
Floor plan
The Iconic Floor Plans & Unit Layouts
The Iconic by PGB offers three unit layouts across Tower A and Tower B. View each floor plan below with unit specifications. Marketing plans are indicative — refer to the Sale & Purchase Agreement for final specifications.
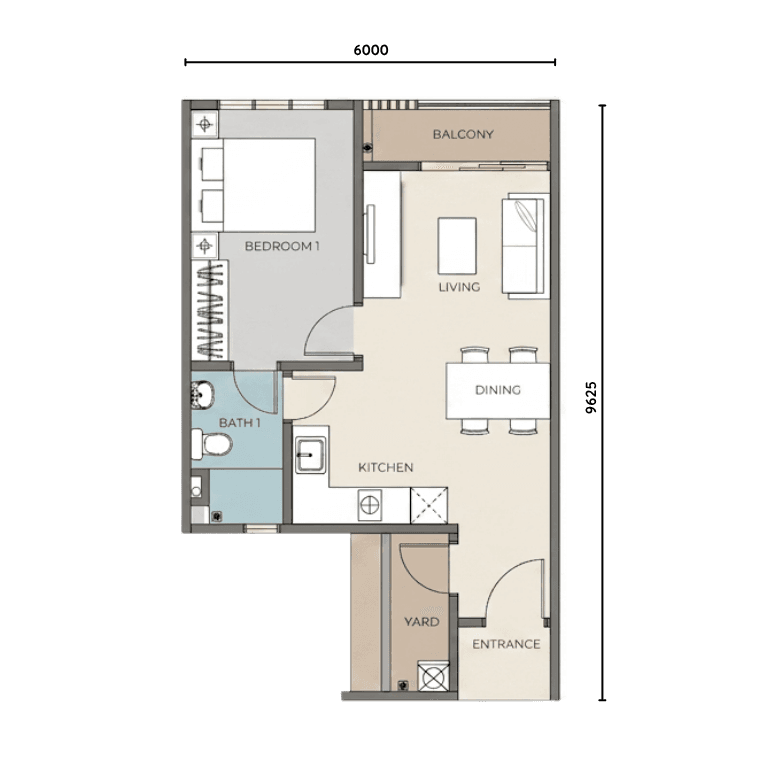
Type A — 526 sqft unit layout
1 bedroom, 1 bathroom, 1 parking lot. Built-up area: 526 sqft. Suited to singles, couples, and first-time urban buyers seeking a freehold home near RTS Bukit Chagar.
- Bedrooms: 1
- Bathrooms: 1
- Parking: 1 lot
- Built-up: 526 sqft
- Dual-key: No
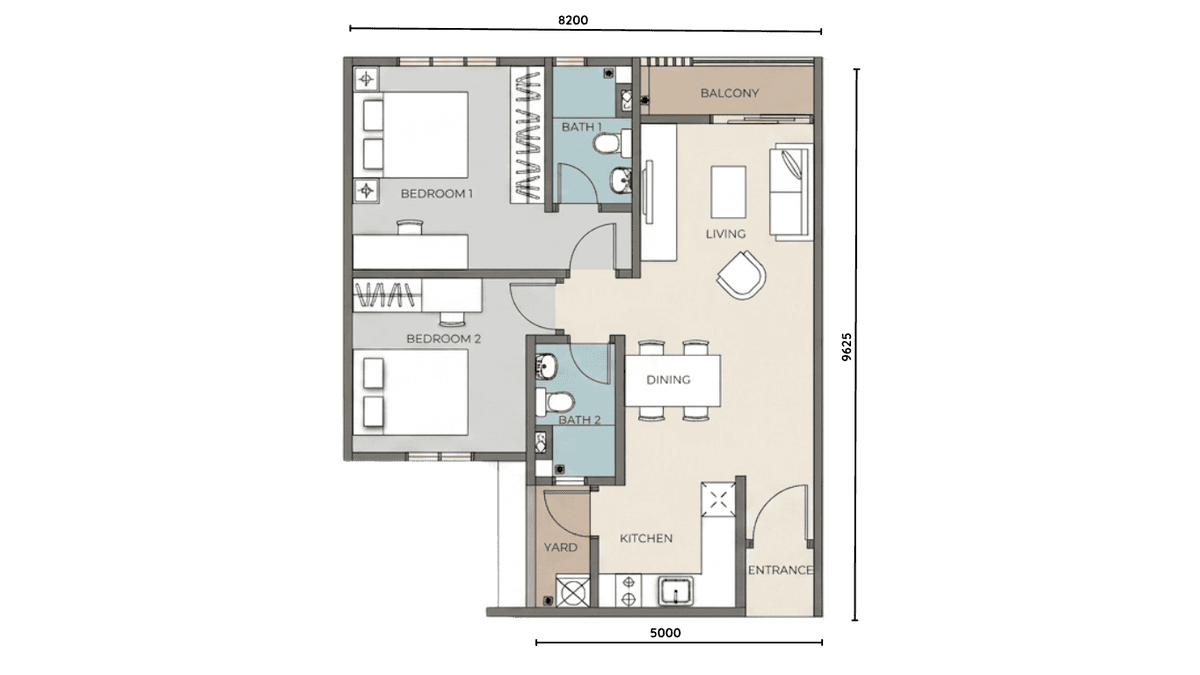
Type B — 756 sqft unit layout
2 bedrooms, 2 bathrooms, 1 parking lot. Built-up area: 756 sqft. Designed for small households who want more living space while staying close to CIQ and City Square.
- Bedrooms: 2
- Bathrooms: 2
- Parking: 1 lot
- Built-up: 756 sqft
- Dual-key: No
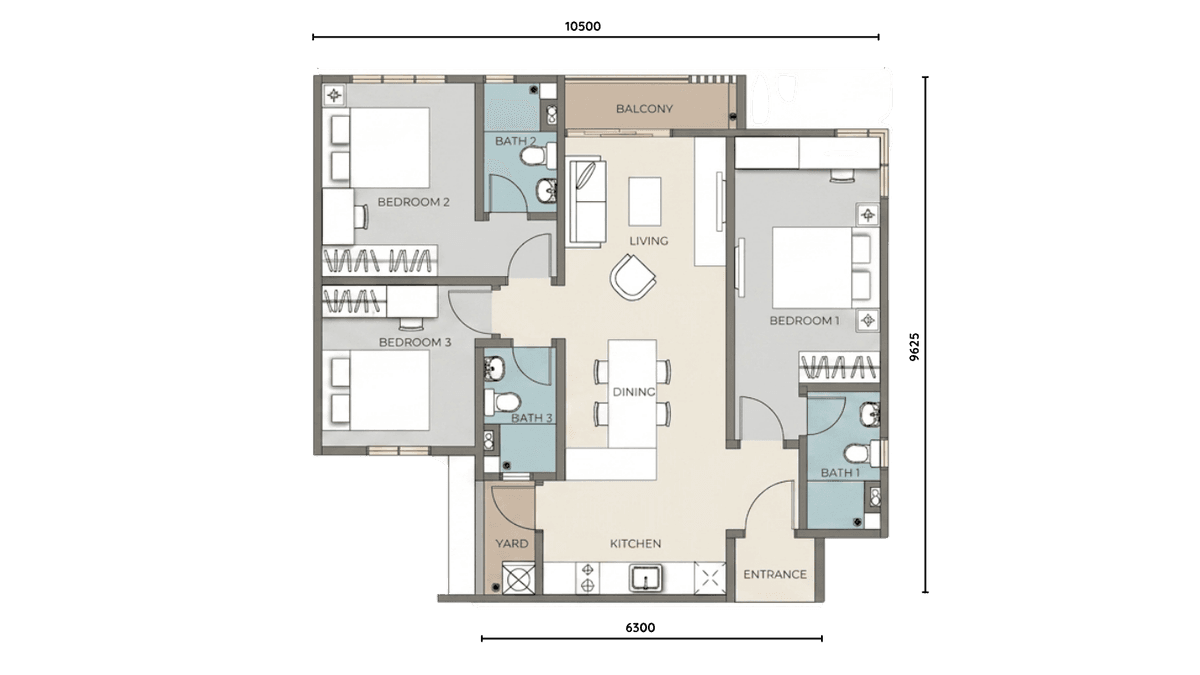
Type C — 956 sqft dual-key unit layout
3 bedrooms, 3 bathrooms, 2 parking lots. Built-up area: 956 sqft. Marketed as dual-key for flexible living or multi-occupancy planning subject to house rules.
- Bedrooms: 3
- Bathrooms: 3
- Parking: 2 lots
- Built-up: 956 sqft
- Dual-key: Yes
Tower floor plans
Tower A has 719 units (20 units per floor) and Tower B has 791 units (22 units per floor). Residential floors span Level 12 to 47, with facilities on Level 11 and the rooftop.
Unit floor plan images
Marketing layouts are indicative. Refer to the Sale & Purchase Agreement for actual specifications.
Tower typical floor plans
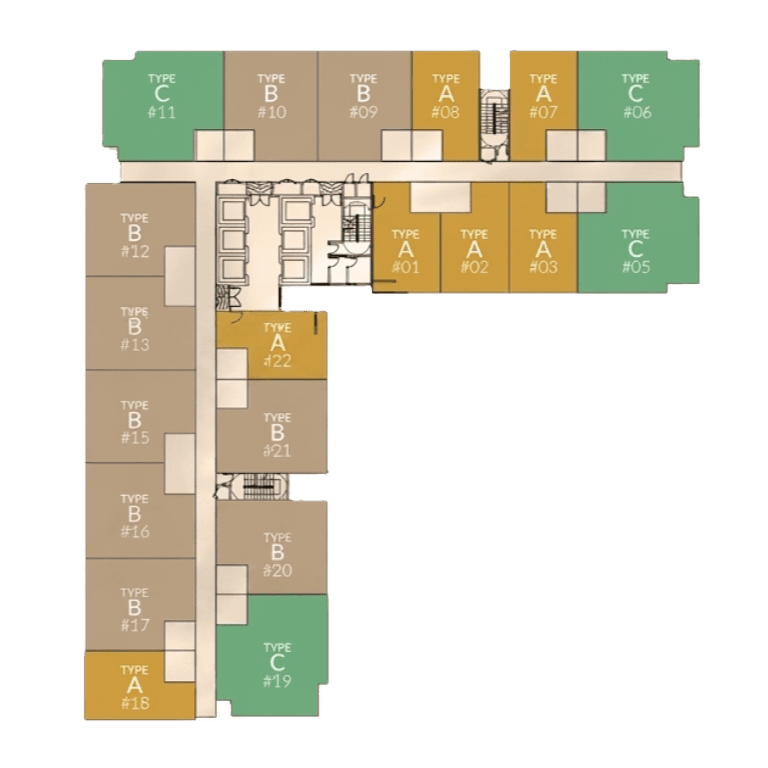
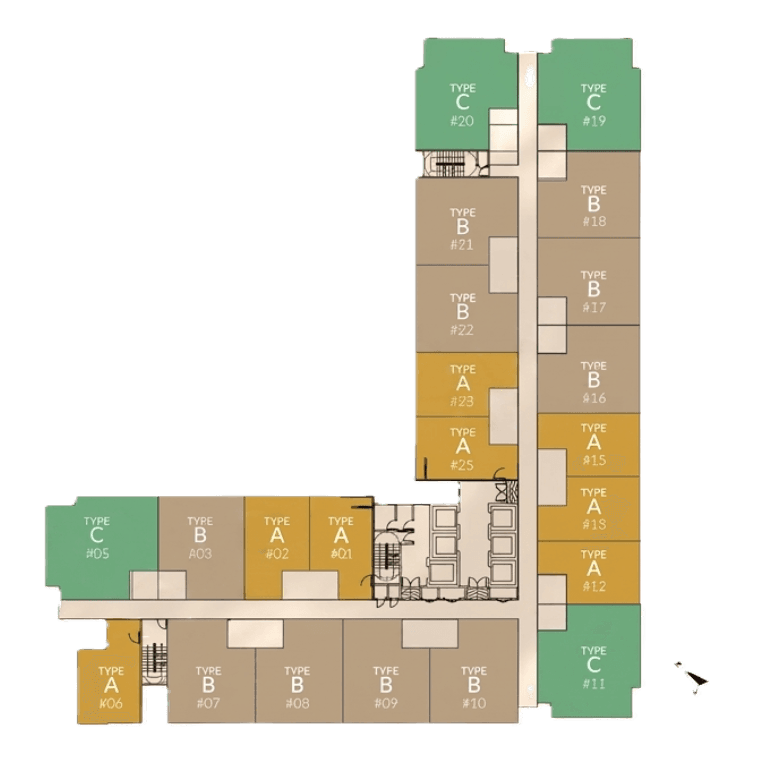
NOTE: Not to scale. Exterior areas may vary to suit site conditions. Unit numbers, plans, layouts and other information are intended to give a general indication of the proposed design only and are subject to change and/or amendments as may be required or as directed by the Relevant Authorities / Engineer(s) / Architect. Kindly refer to the Sale & Purchase Agreement for actual specification and building layout. Artist impressions may be work-in-progress.