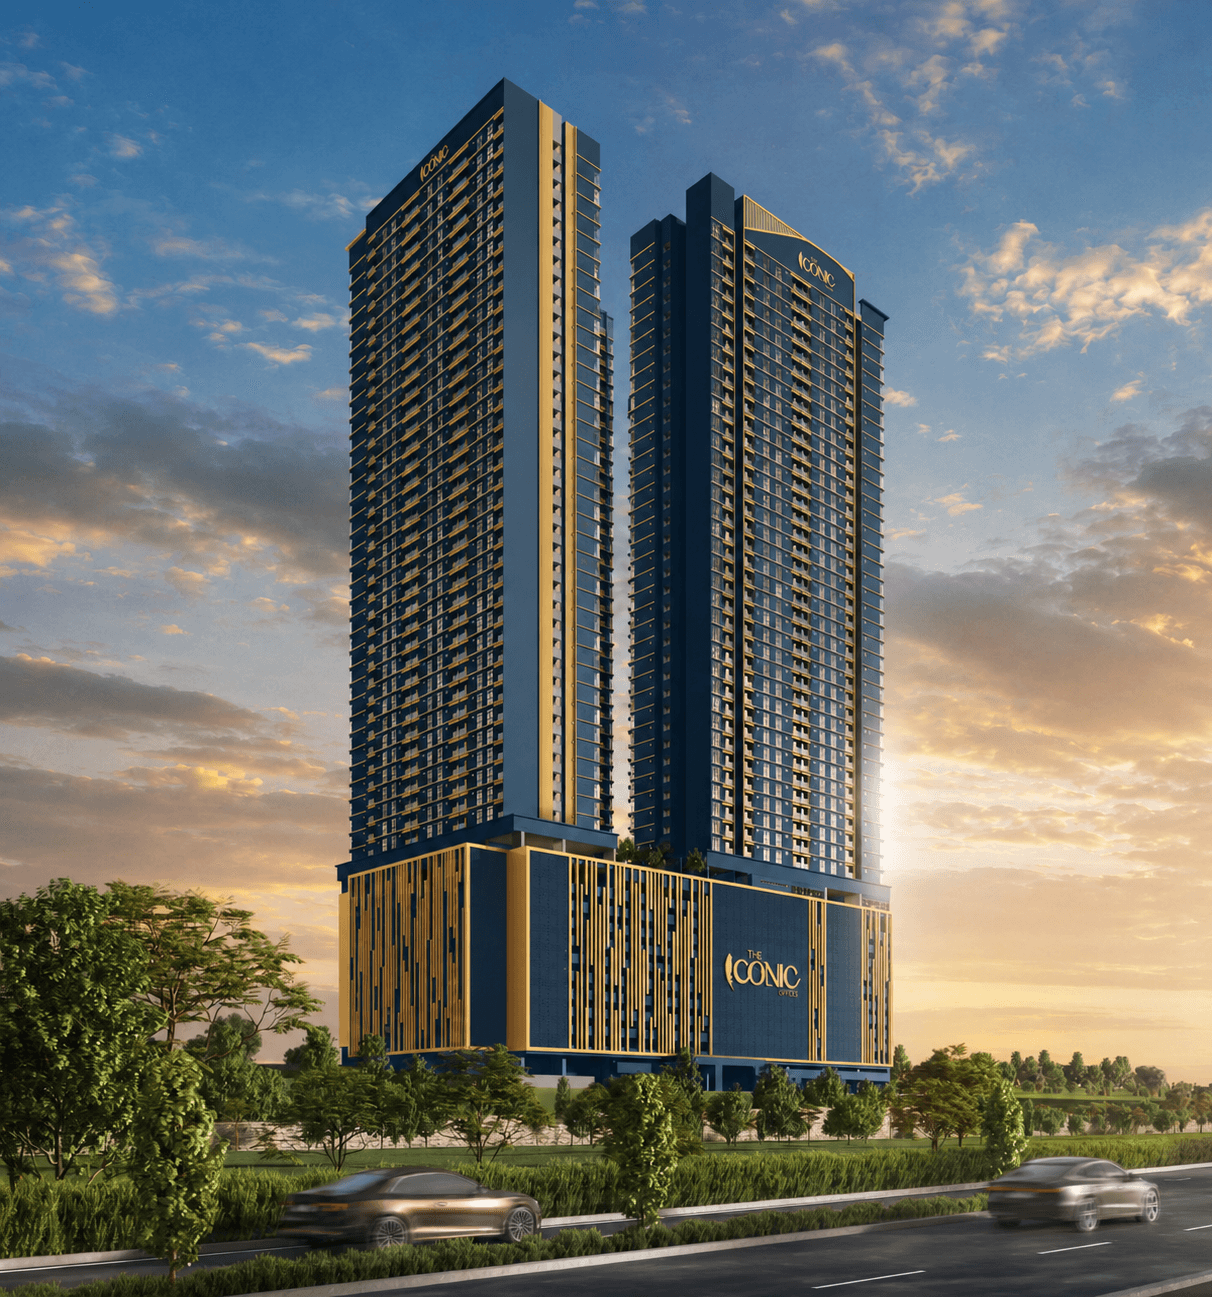
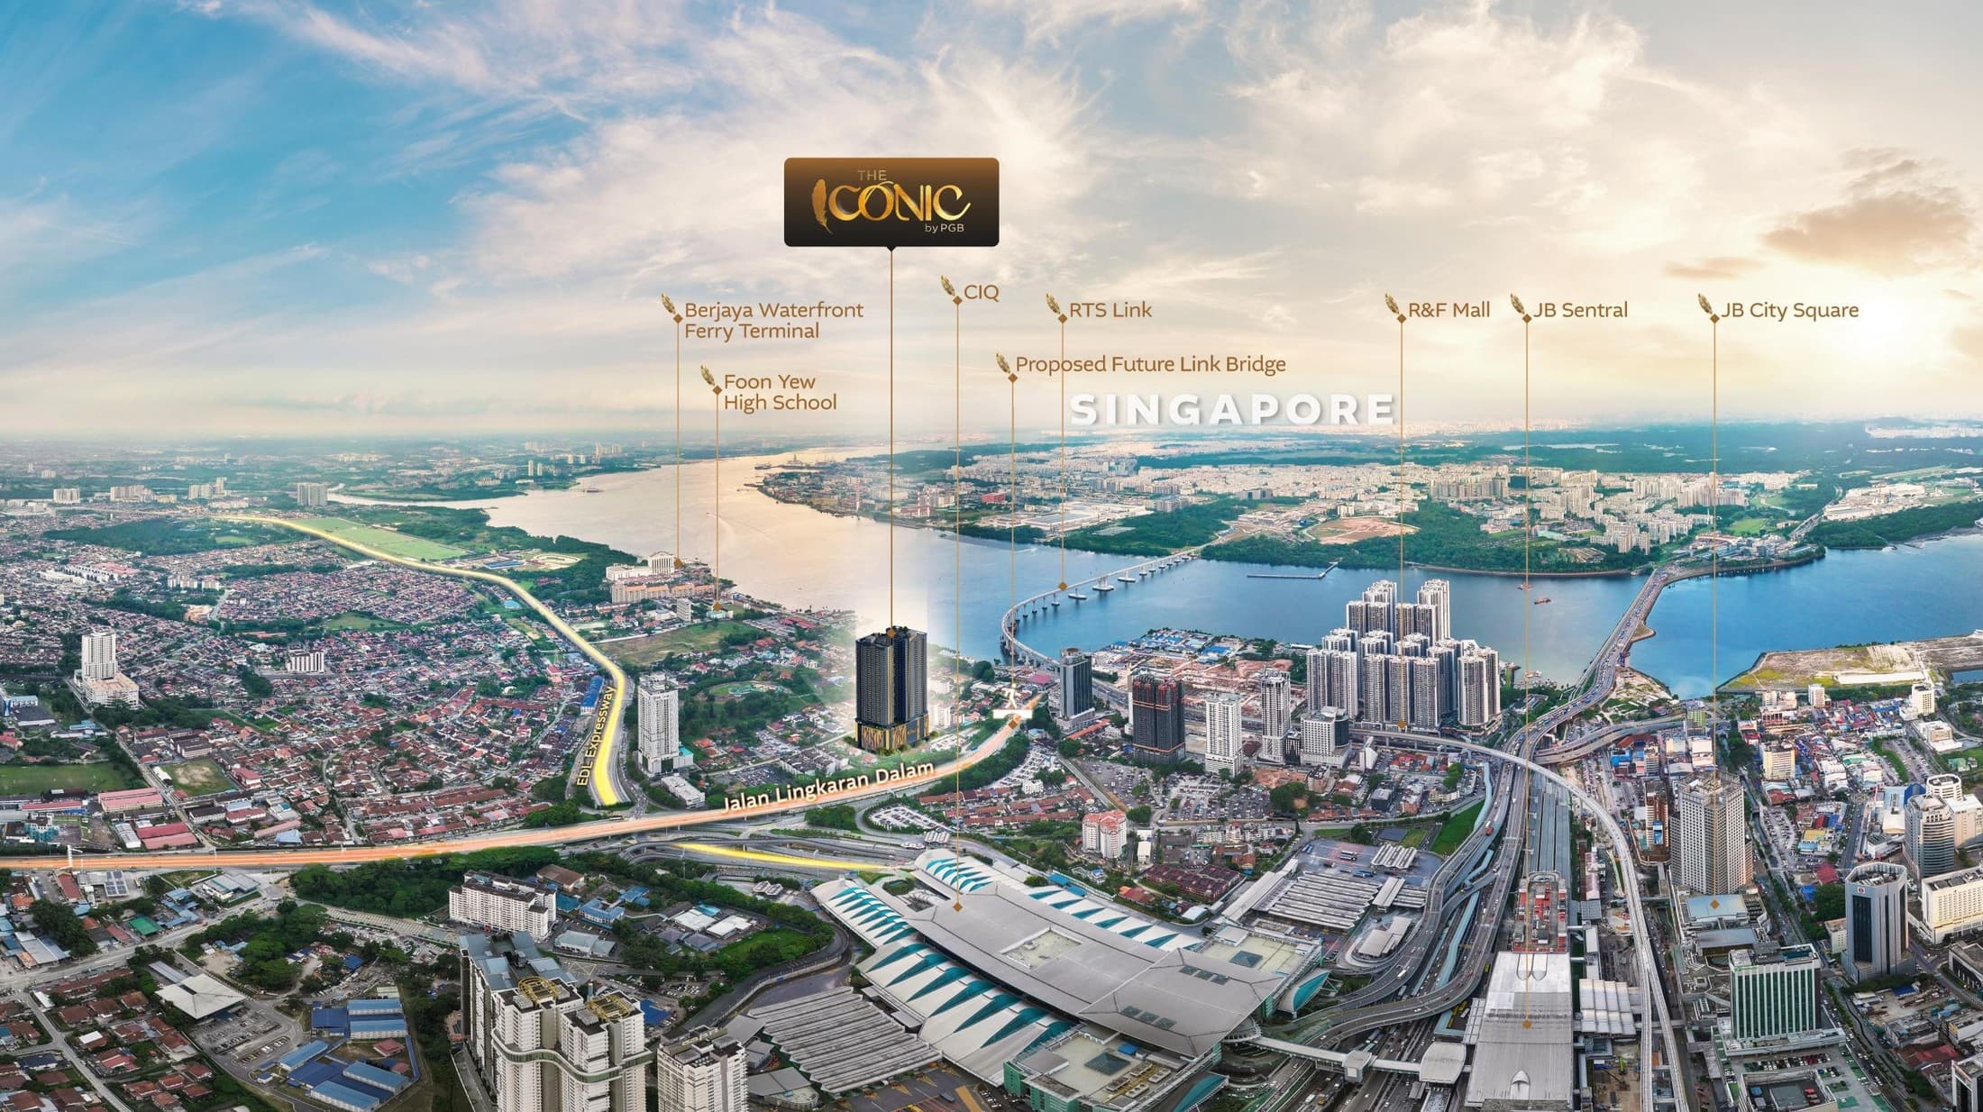
Prime location and cross-border connectivity
Approximately 1.9 km by road to CIQ and 2.0 km by road to the RTS Link, with access to the EDL and Tebrau Highway corridors.
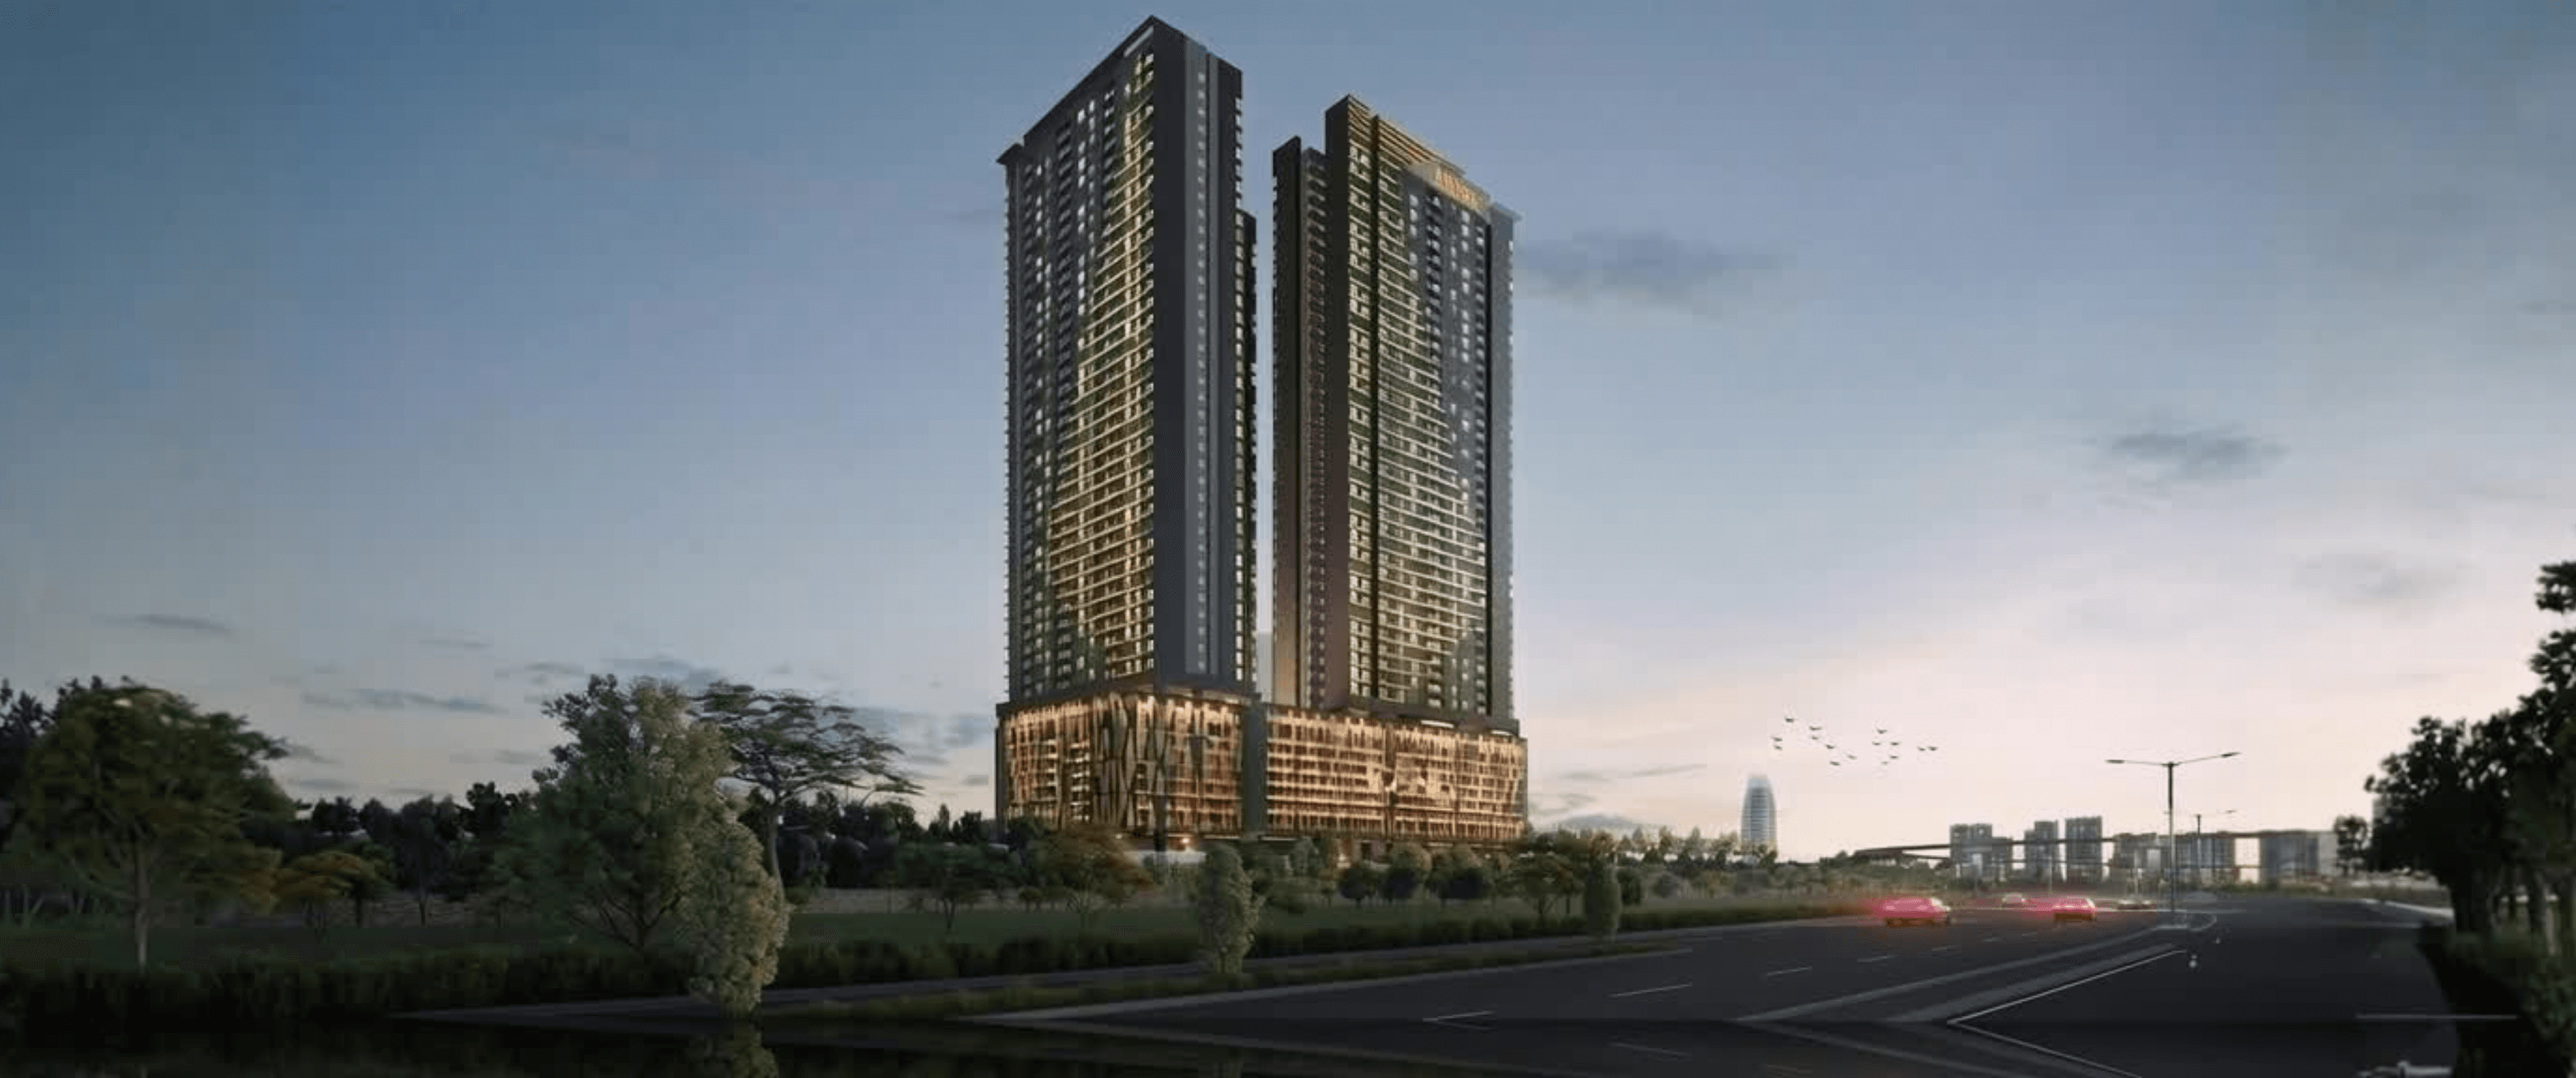
Freehold · Johor Bahru · RTS corridor
Freehold serviced apartments near Bukit Chagar RTS
Explore Tower A floor plans, proposed prices from RM578,600, 52 multigenerational facilities and access to the CIQ corridor.
Tenure
Freehold
Scale
Twin towers · 1,510 units
Location
Near Bukit Chagar RTS
Johor Bahru location
The Iconic places central Johor Bahru transport, shopping, education and healthcare within practical reach, including JB Sentral, Bukit Chagar RTS and CIQ at approximately 2 km or less.
Nearby essentials
The project information identifies nearby cross-border transport, city-centre retail, established schools and major hospitals. The map provides the broader location context at a glance.
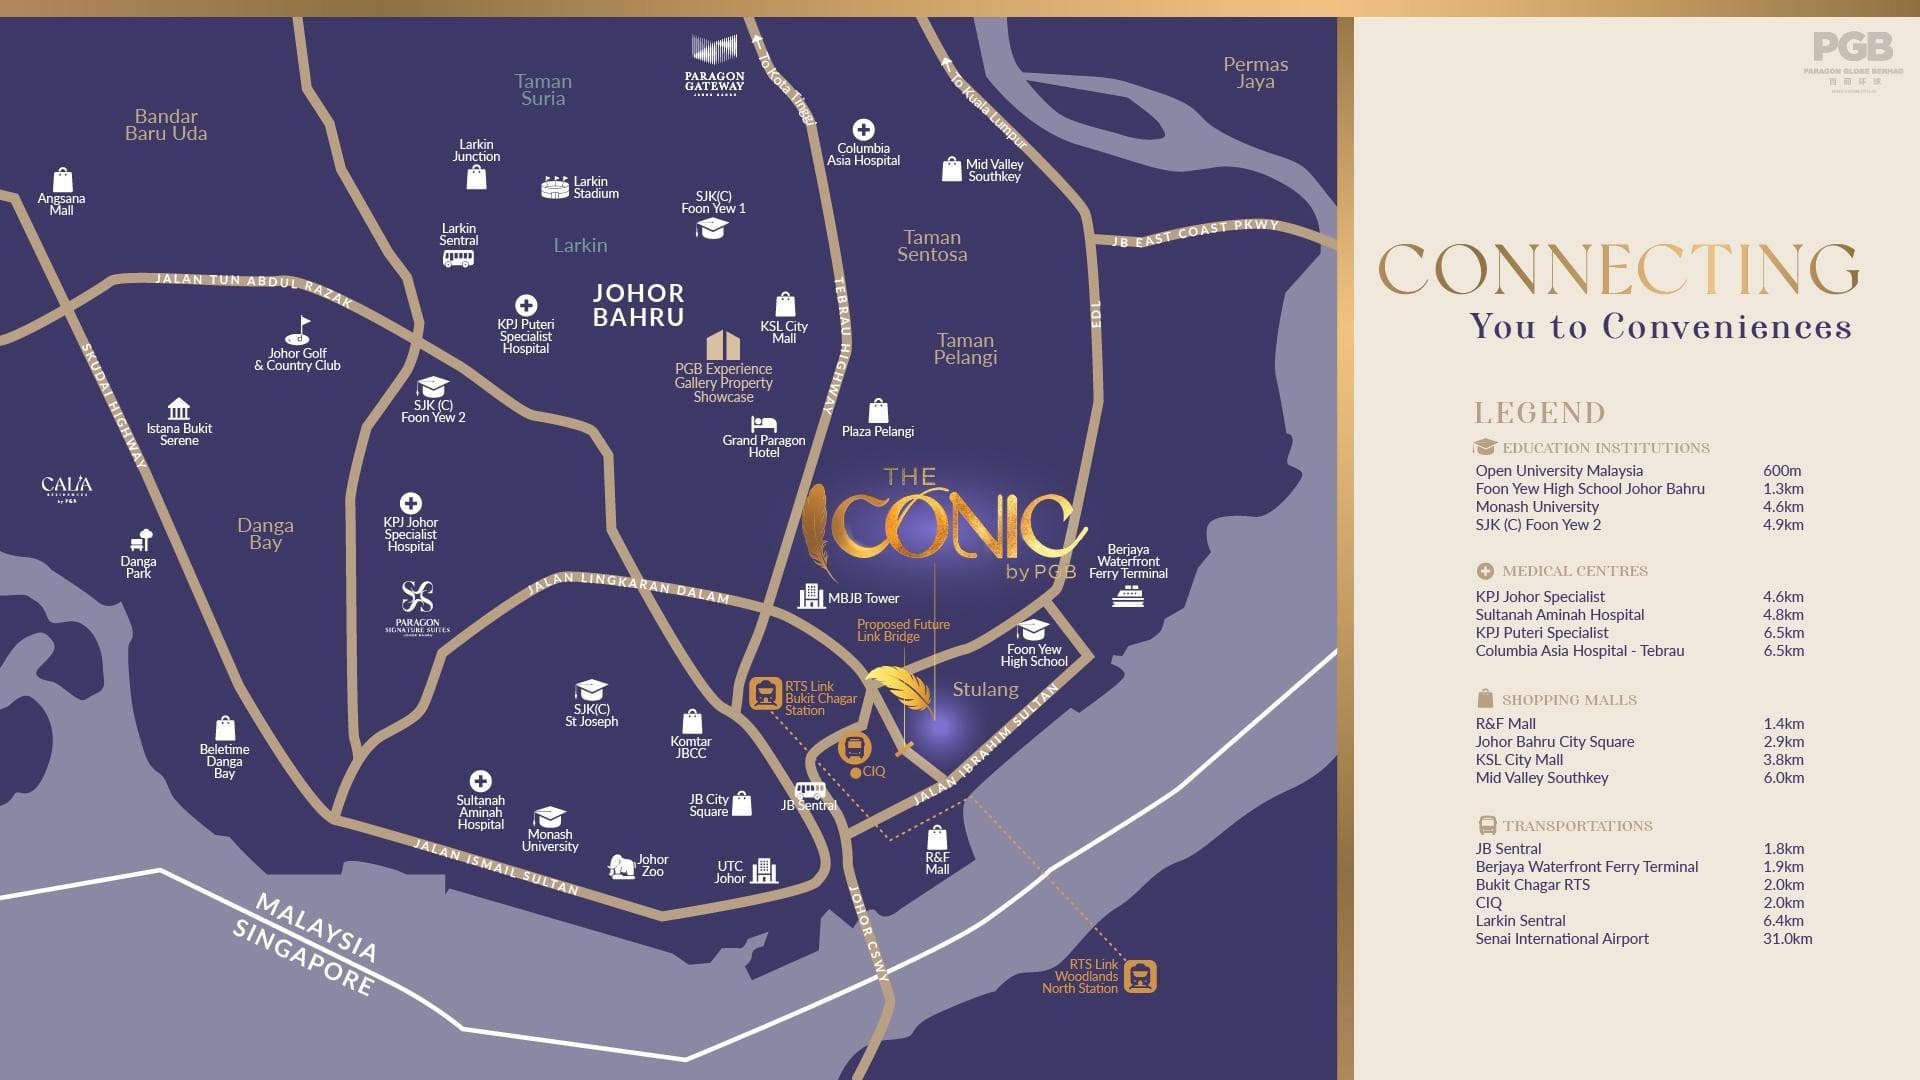
Freehold serviced apartments at Jalan Indera Putera, Stulang Darat, Johor Bahru, near Bukit Chagar RTS and the CIQ corridor.
Completion timing and maintenance charges are targets or estimates and remain subject to confirmation in the Sale & Purchase Agreement and management documentation.
Full project factsThe Iconic combines a central Johor Bahru address, cross-border connectivity, extensive facilities, sustainable design and service-led living.
Approximately 1.9 km by road to CIQ and 2.0 km by road to the RTS Link, with access to the EDL and Tebrau Highway corridors.
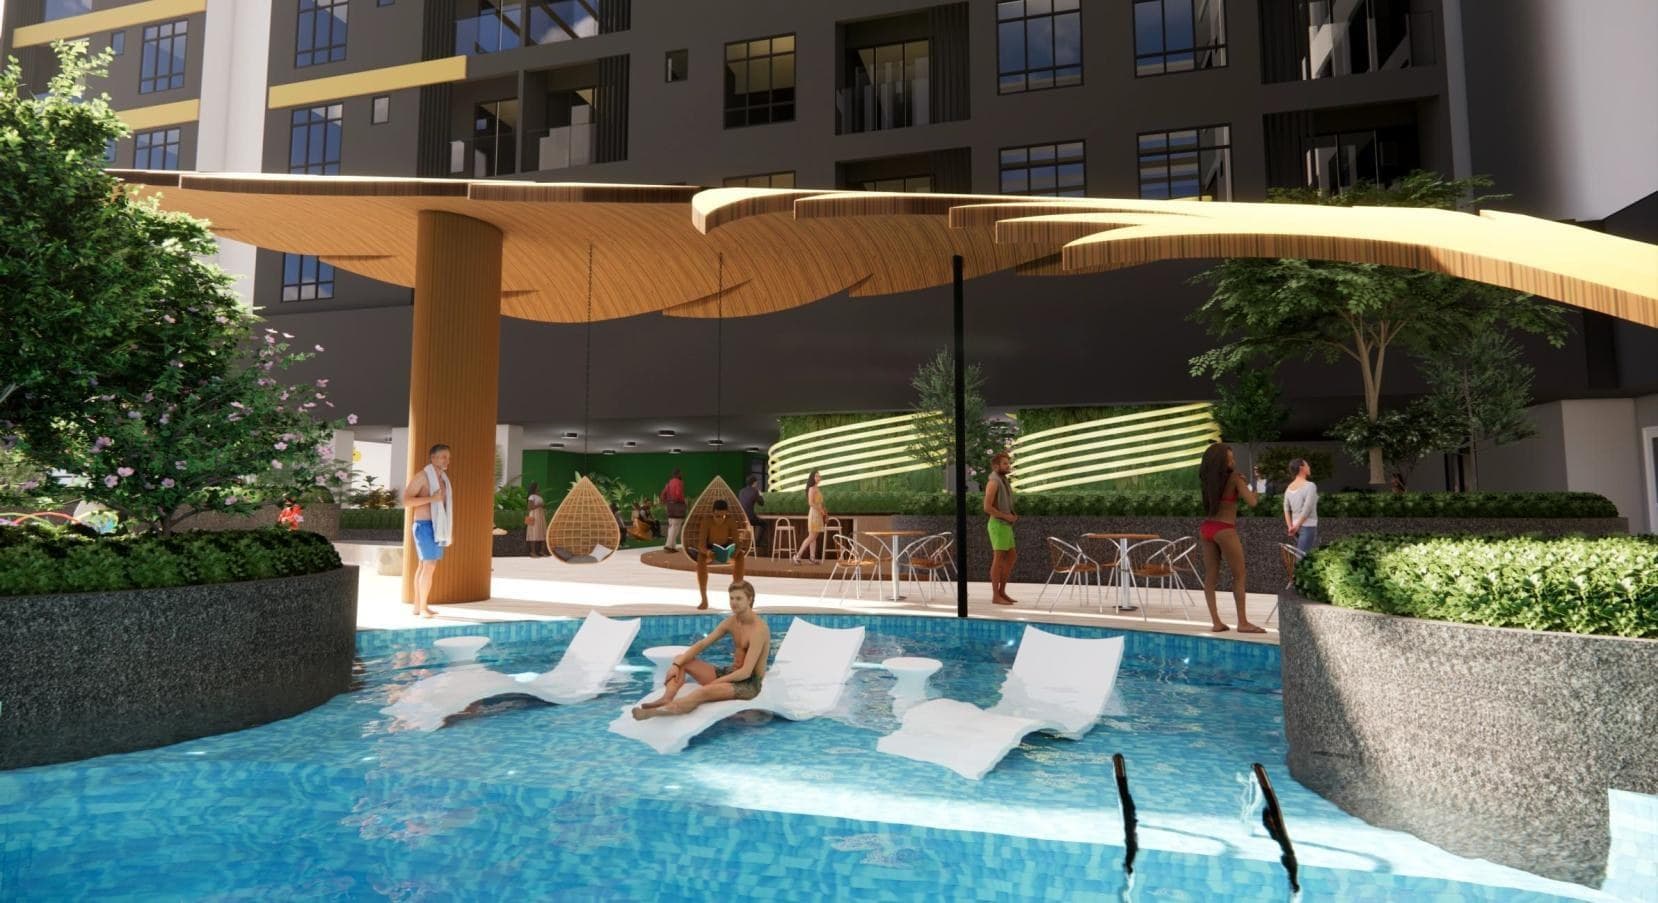
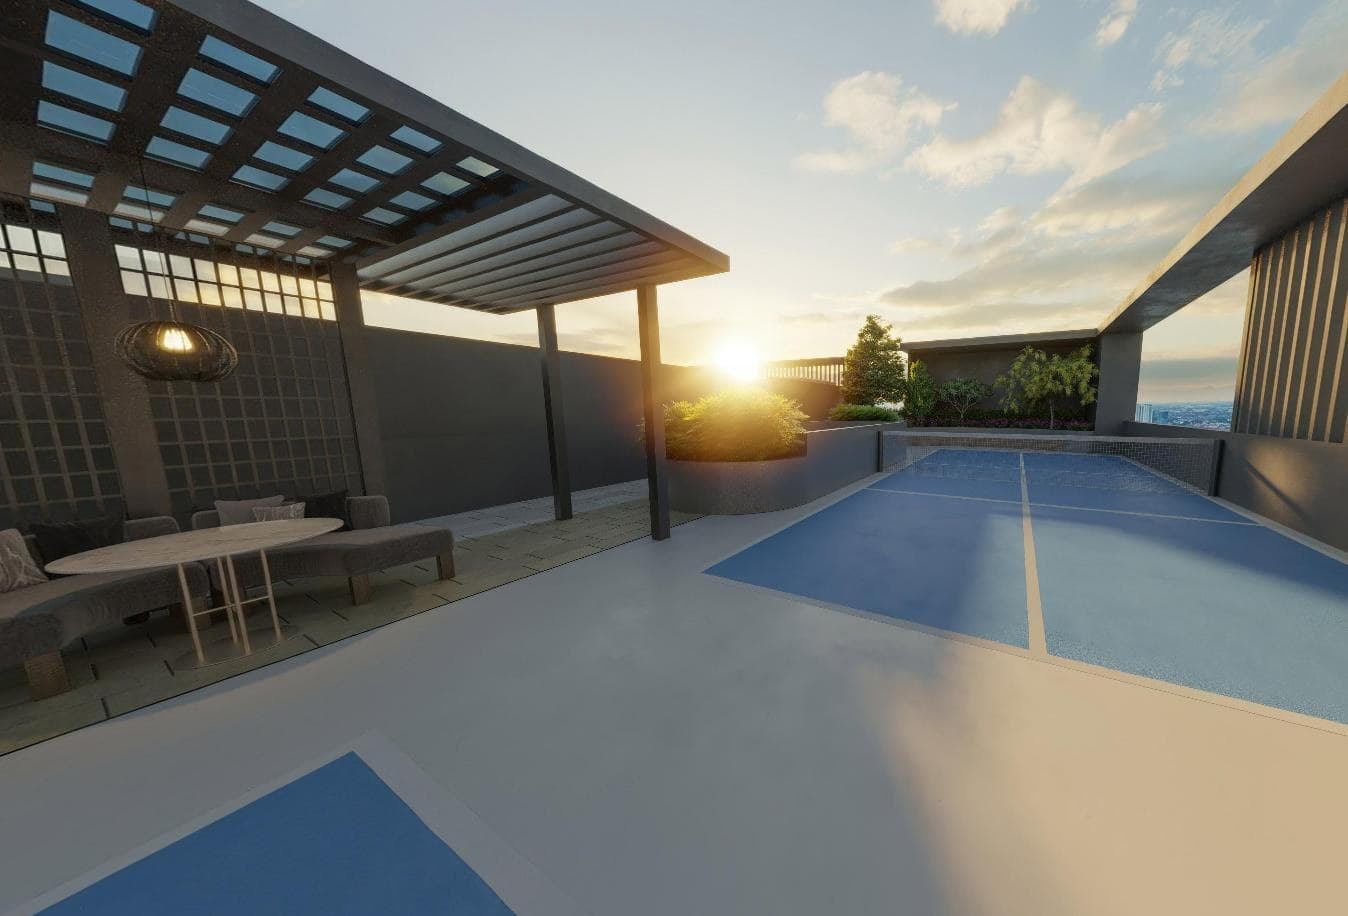
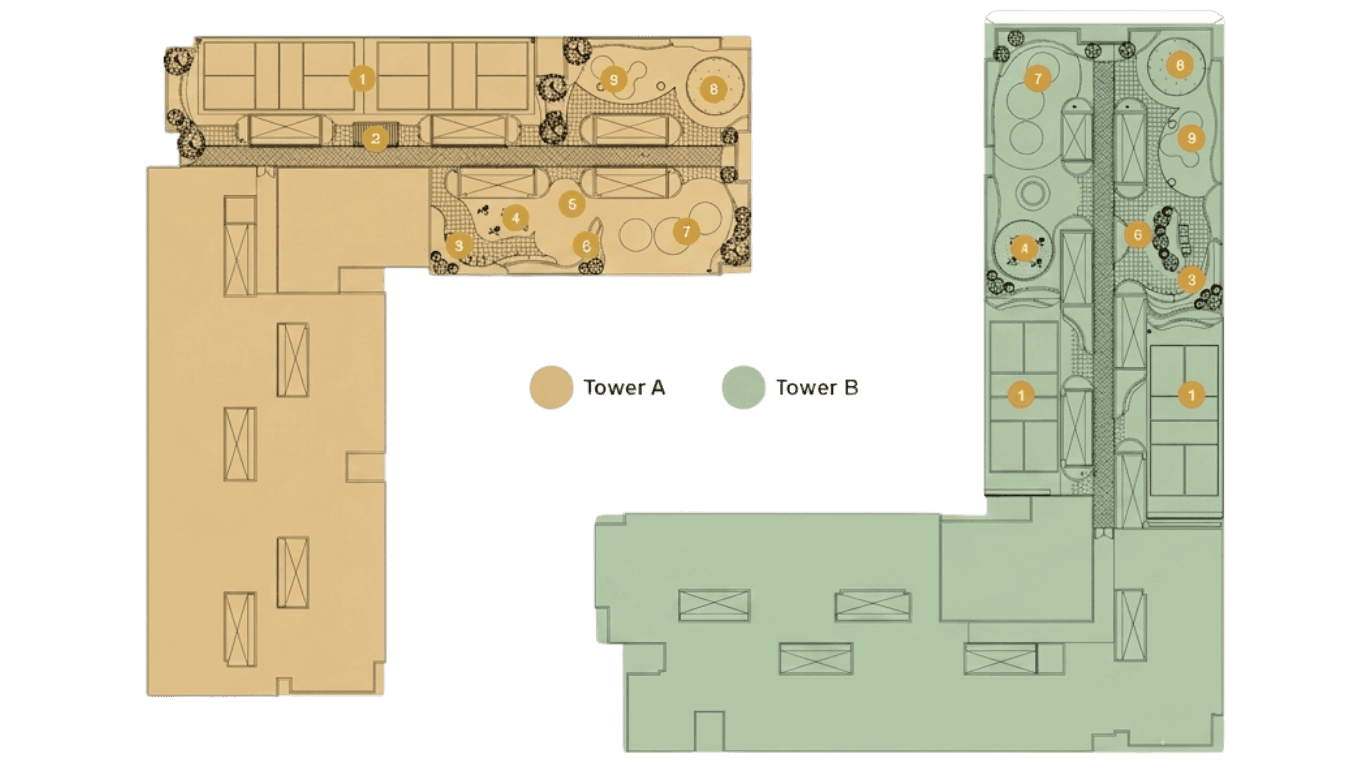
Approximately 1.85 acres of facilities are planned for different ages, including accessible ramps, padel and four rooftop pickleball courts across the development.
Rainwater harvesting, EV charging readiness, low-VOC paint and GreenRE Gold certification support more resource-conscious living.
Four-tier security, partial furnishing, concierge-oriented services and a proposed 24-hour concept mart combine convenience with controlled access.
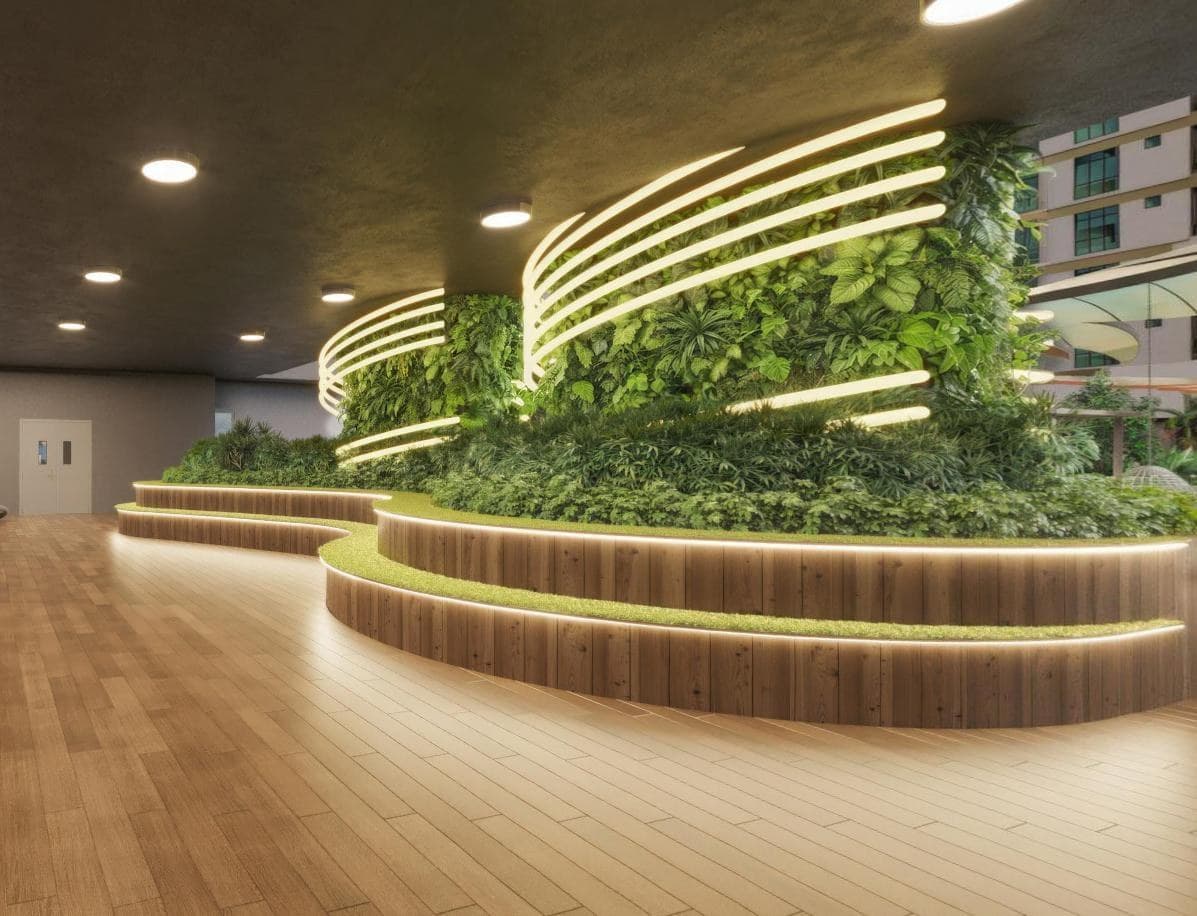
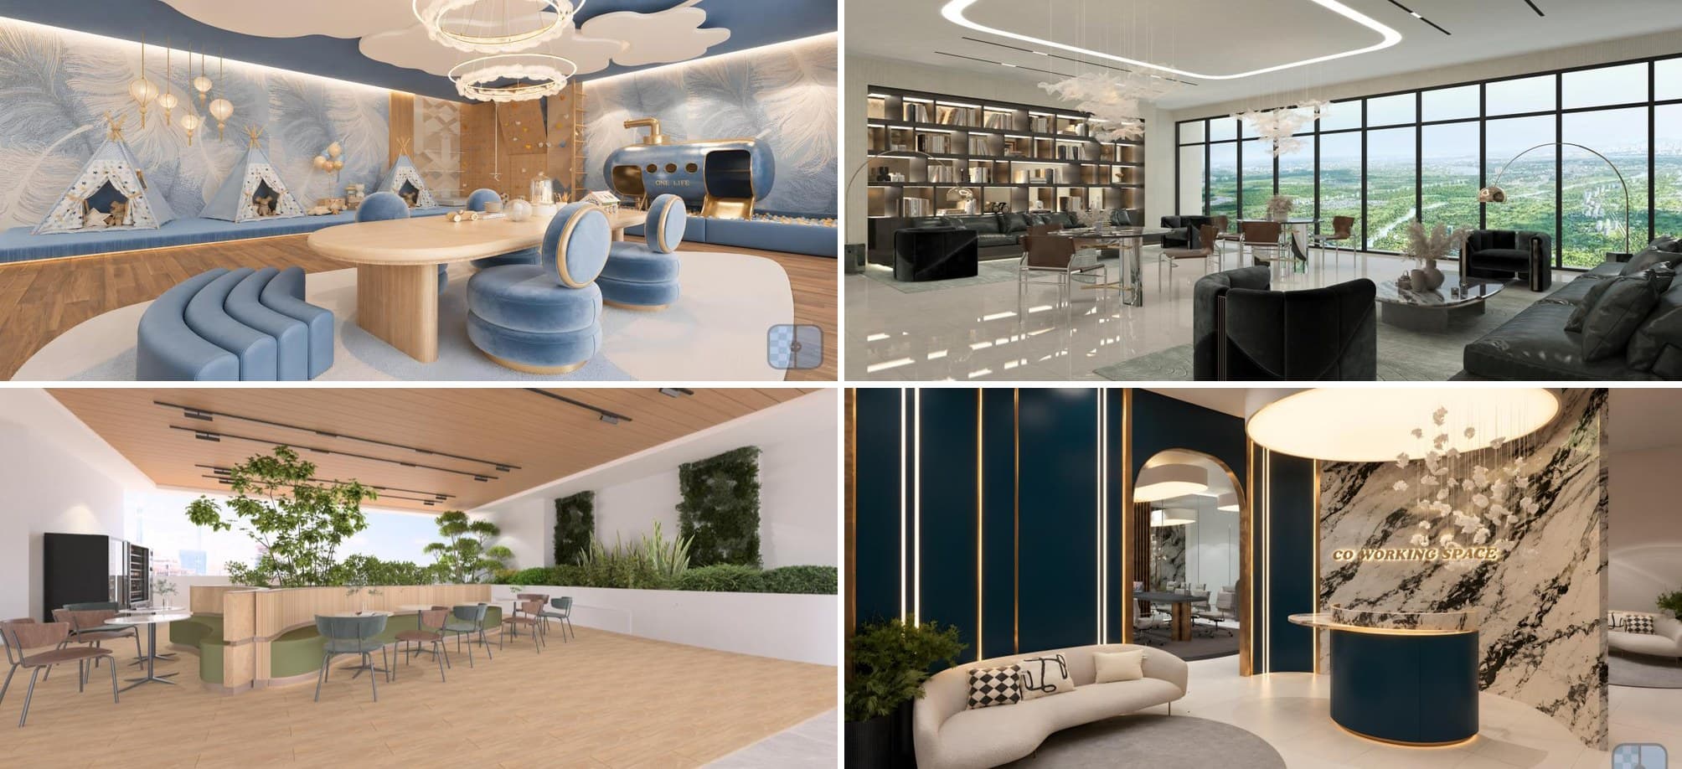
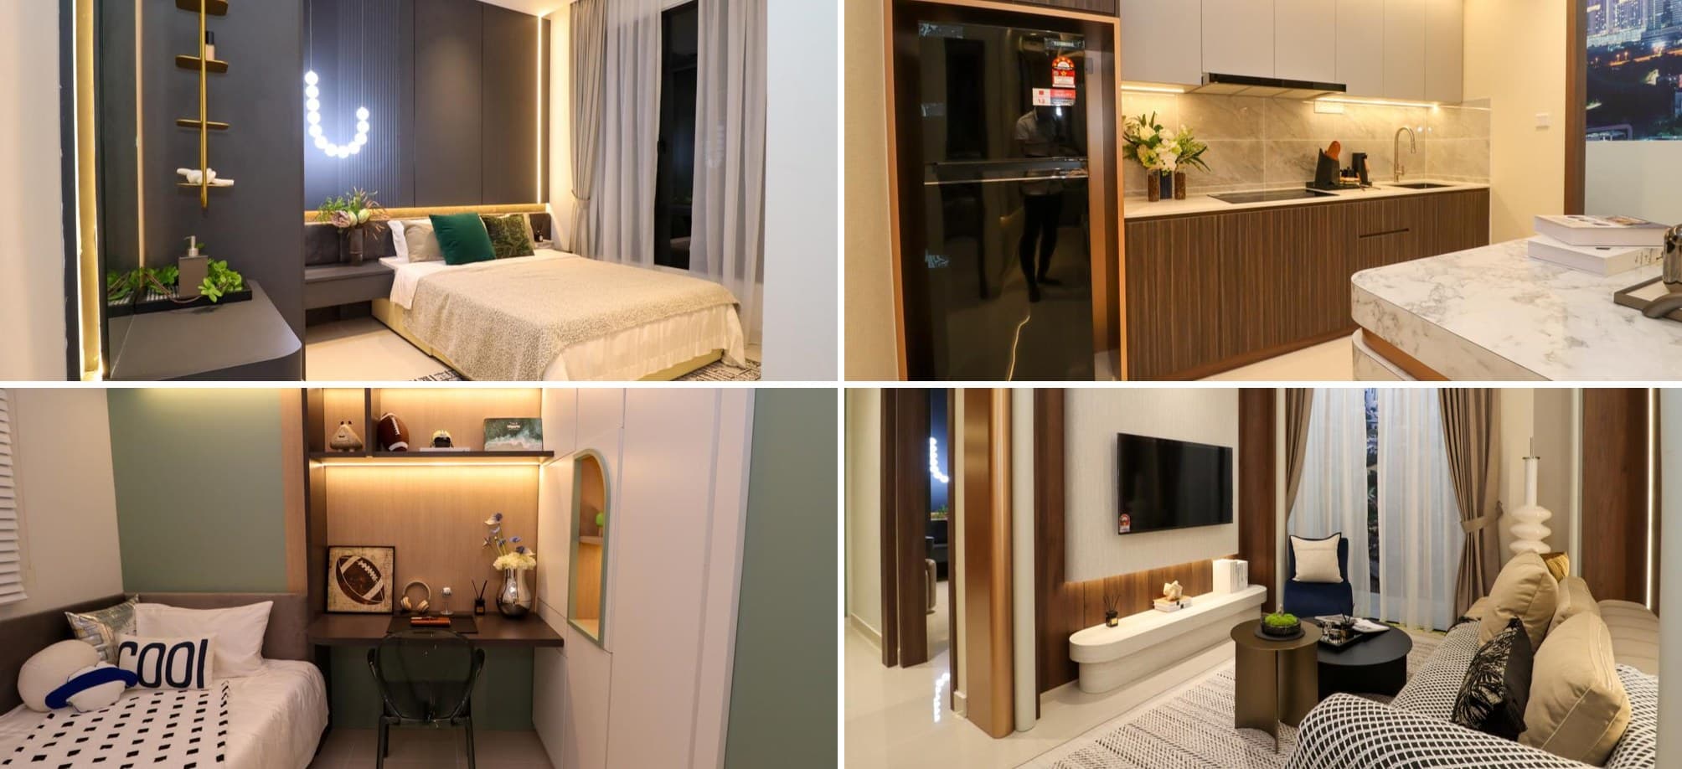
Facilities, services and artist impressions are proposed, indicative and subject to change. Contractual documents govern.
Compare 526, 756 and 956 sqft layouts, Tower A unit counts, parking allocations and proposed gross selling prices.
Efficient 1-bedroom layout suited to singles, couples, and first-time urban buyers seeking a freehold home near RTS Bukit Chagar.
Proposed Tower A price
RM578,600–RM619,600
Proposed price range; subject to change and unit availability.
Tower A allocation: 1 parking space.
2-bedroom, 2-bath layout for small households who want more living space while staying close to CIQ and City Square.
Proposed Tower A price
RM809,000–RM867,000
Proposed price range; subject to change and unit availability.
Tower A allocation: 1 parking space on Levels 12–35 and 2 side-by-side spaces on Levels 36–47.
3-bedroom dual-key layout with two parking lots — often considered for flexible living or multi-occupancy planning subject to house rules.
Proposed Tower A price
RM997,300–RM1,035,300
Proposed price range; subject to change and unit availability.
Tower A allocation: 2 side-by-side parking spaces.
NOTE: Not to scale. Exterior areas may vary to suit site conditions. Unit numbers, plans, layouts and other information are intended to give a general indication of the proposed design only and are subject to change and/or amendments as may be required or as directed by the Relevant Authorities / Engineer(s) / Architect. Kindly refer to the Sale & Purchase Agreement for actual specification and building layout. Artist impressions may be work-in-progress.
Efficient 1-bedroom layout suited to singles, couples, and first-time urban buyers seeking a freehold home near RTS Bukit Chagar.
Proposed Tower A price
RM578,600–RM619,600
Proposed price range; subject to change and unit availability.
Tower A allocation: 1 parking space.
NOTE: Not to scale. Exterior areas may vary to suit site conditions. Unit numbers, plans, layouts and other information are intended to give a general indication of the proposed design only and are subject to change and/or amendments as may be required or as directed by the Relevant Authorities / Engineer(s) / Architect. Kindly refer to the Sale & Purchase Agreement for actual specification and building layout. Artist impressions may be work-in-progress.
Tower A has 719 units. Proposed Tower B has 791 units. Detailed unit composition and proposed prices shown here apply to Tower A.
Current detailed launch information
719
units
Proposed tower; confirm launch details
791
units
Residential floors Level 12–47; facilities at Level 11 and rooftop; motorcycle parking at LG2, visitor parking at LG1, and residential parking at Levels 1–10
Types A, B and C are planned with the same core partial-furnishing package, reducing the essential fitting work needed before move-in.
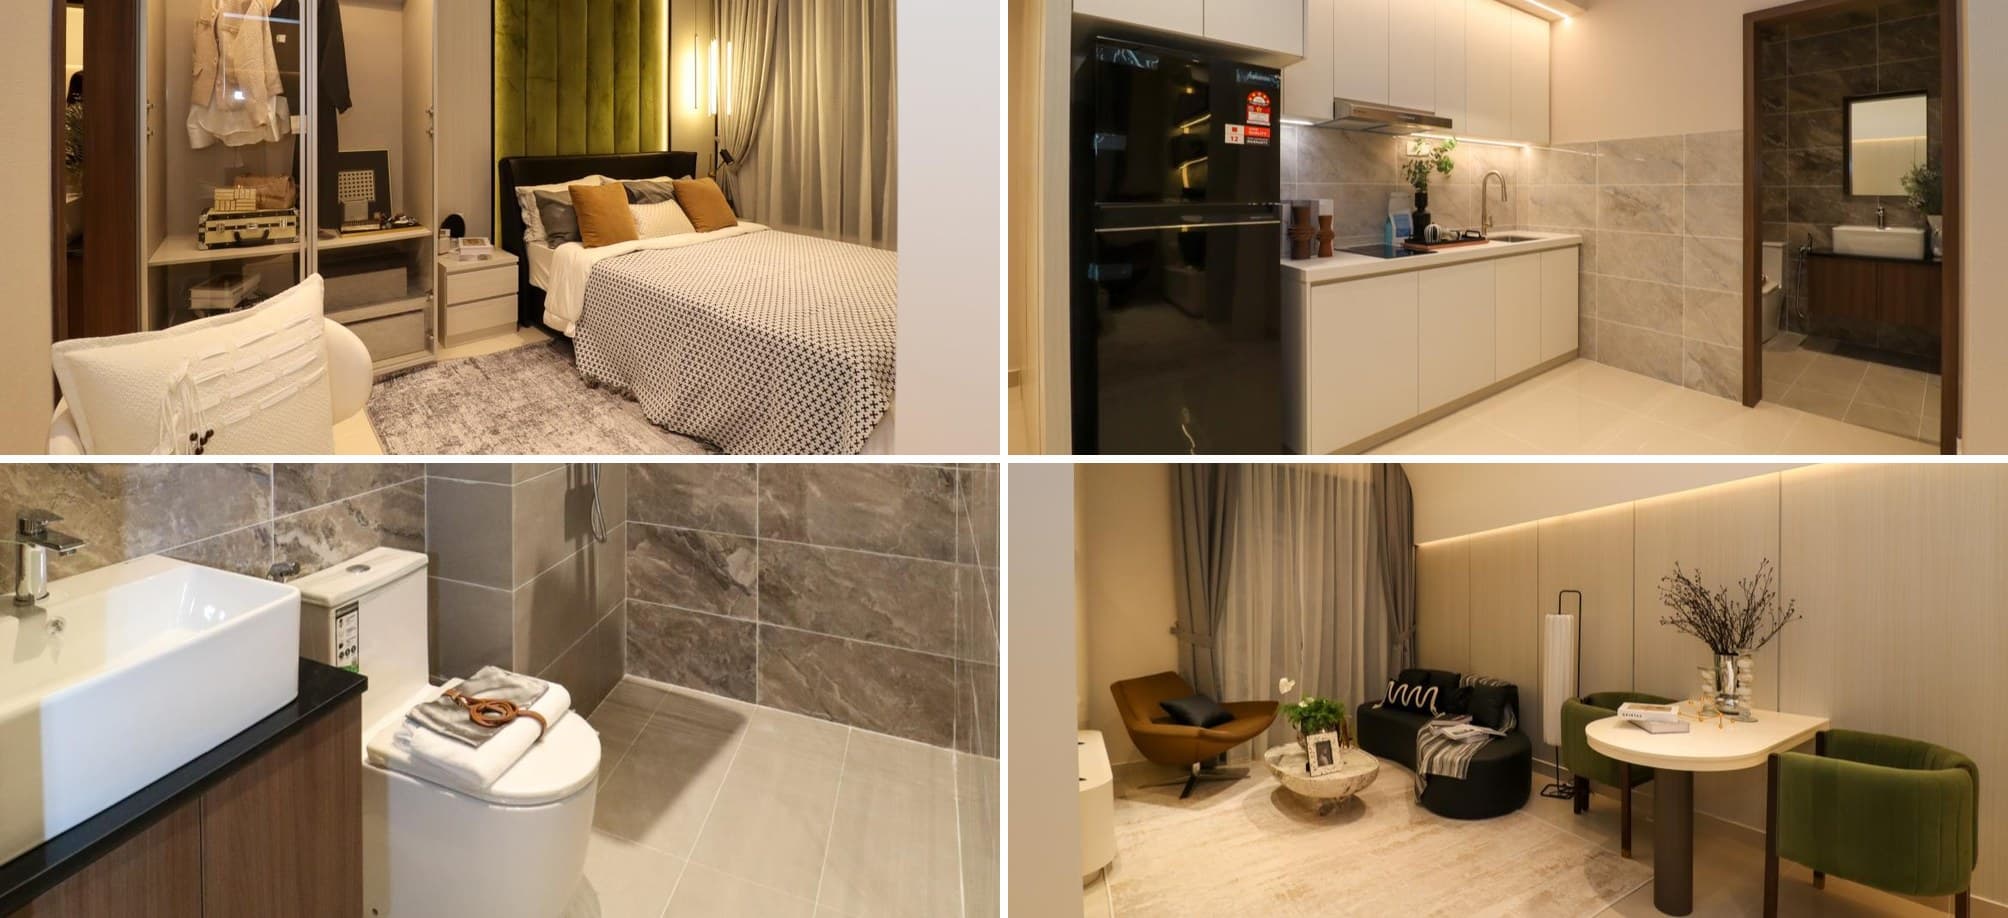
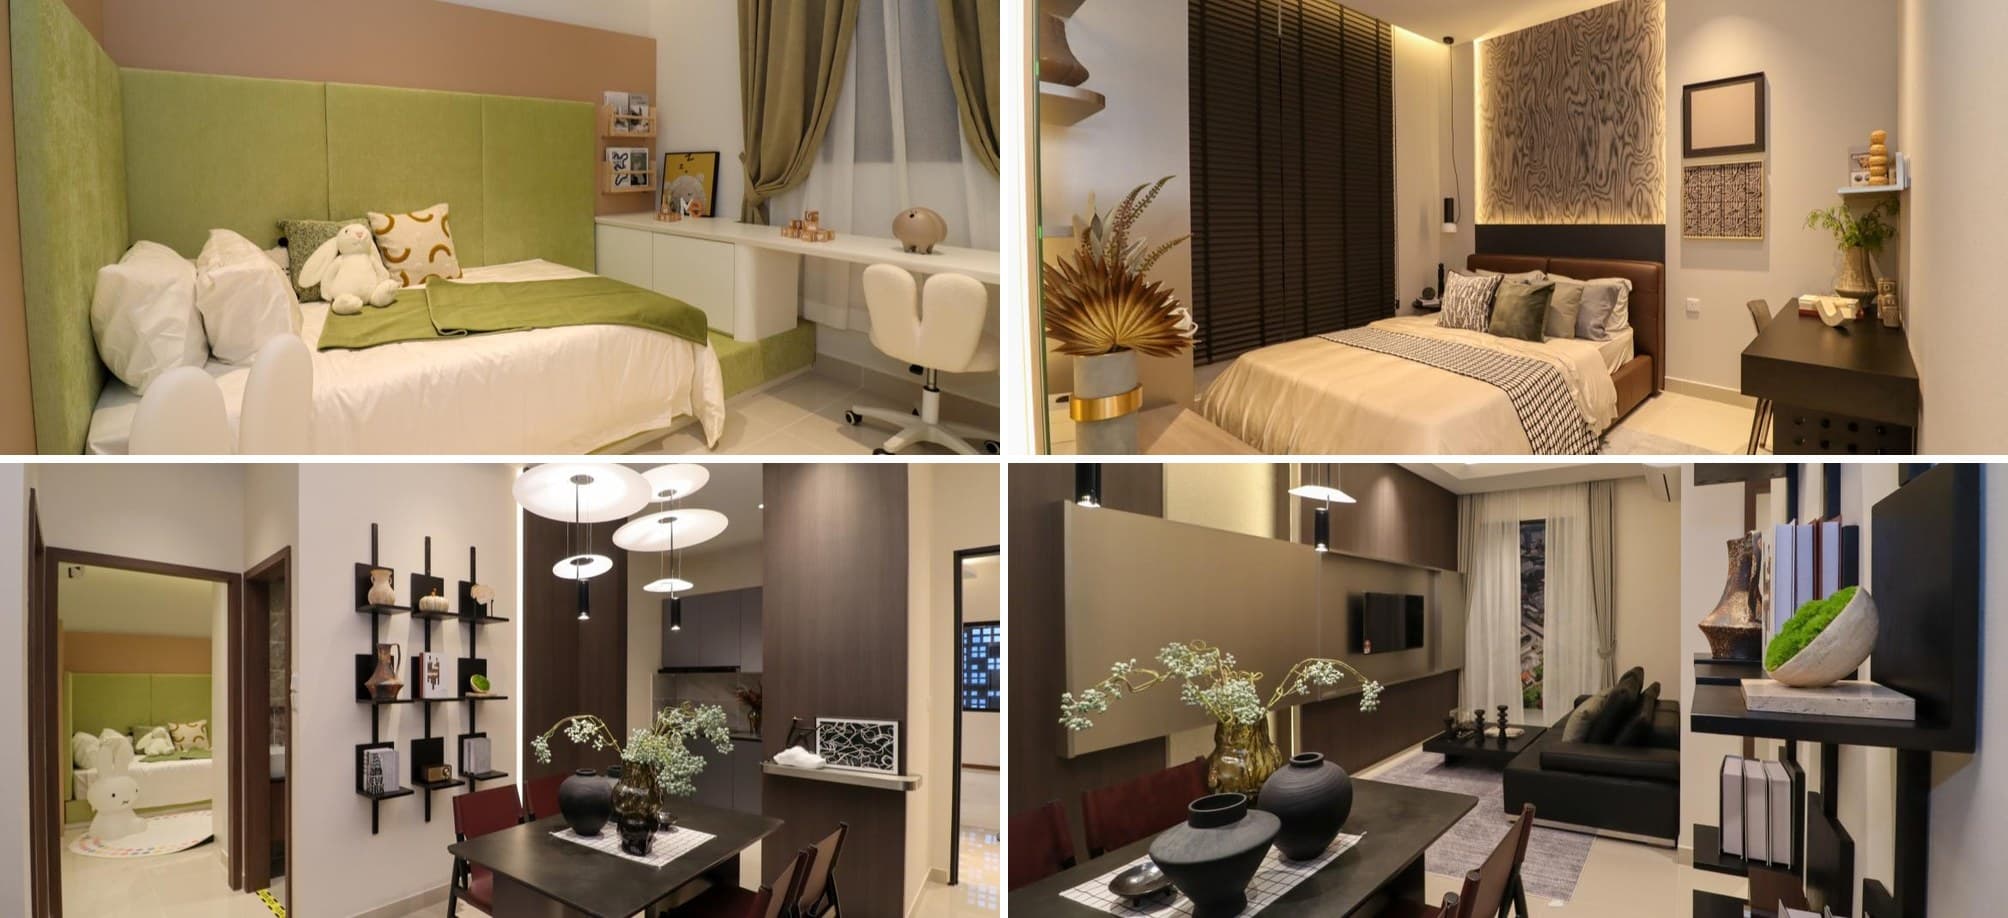
Planned for the living area and every bedroom; Daikin or an equivalent brand via voucher.
Planned for the living area and master bedroom; KDK or an equivalent brand.
Smart unit access with Sharp or an equivalent brand.
A fitted kitchen cabinet is included across Types A, B and C.
Electrolux or an equivalent brand is indicated in the project FAQ.
The furnishing package, brands and specifications are indicative and may be replaced with equivalent products. Refer to the Sale & Purchase Agreement for the final included items.
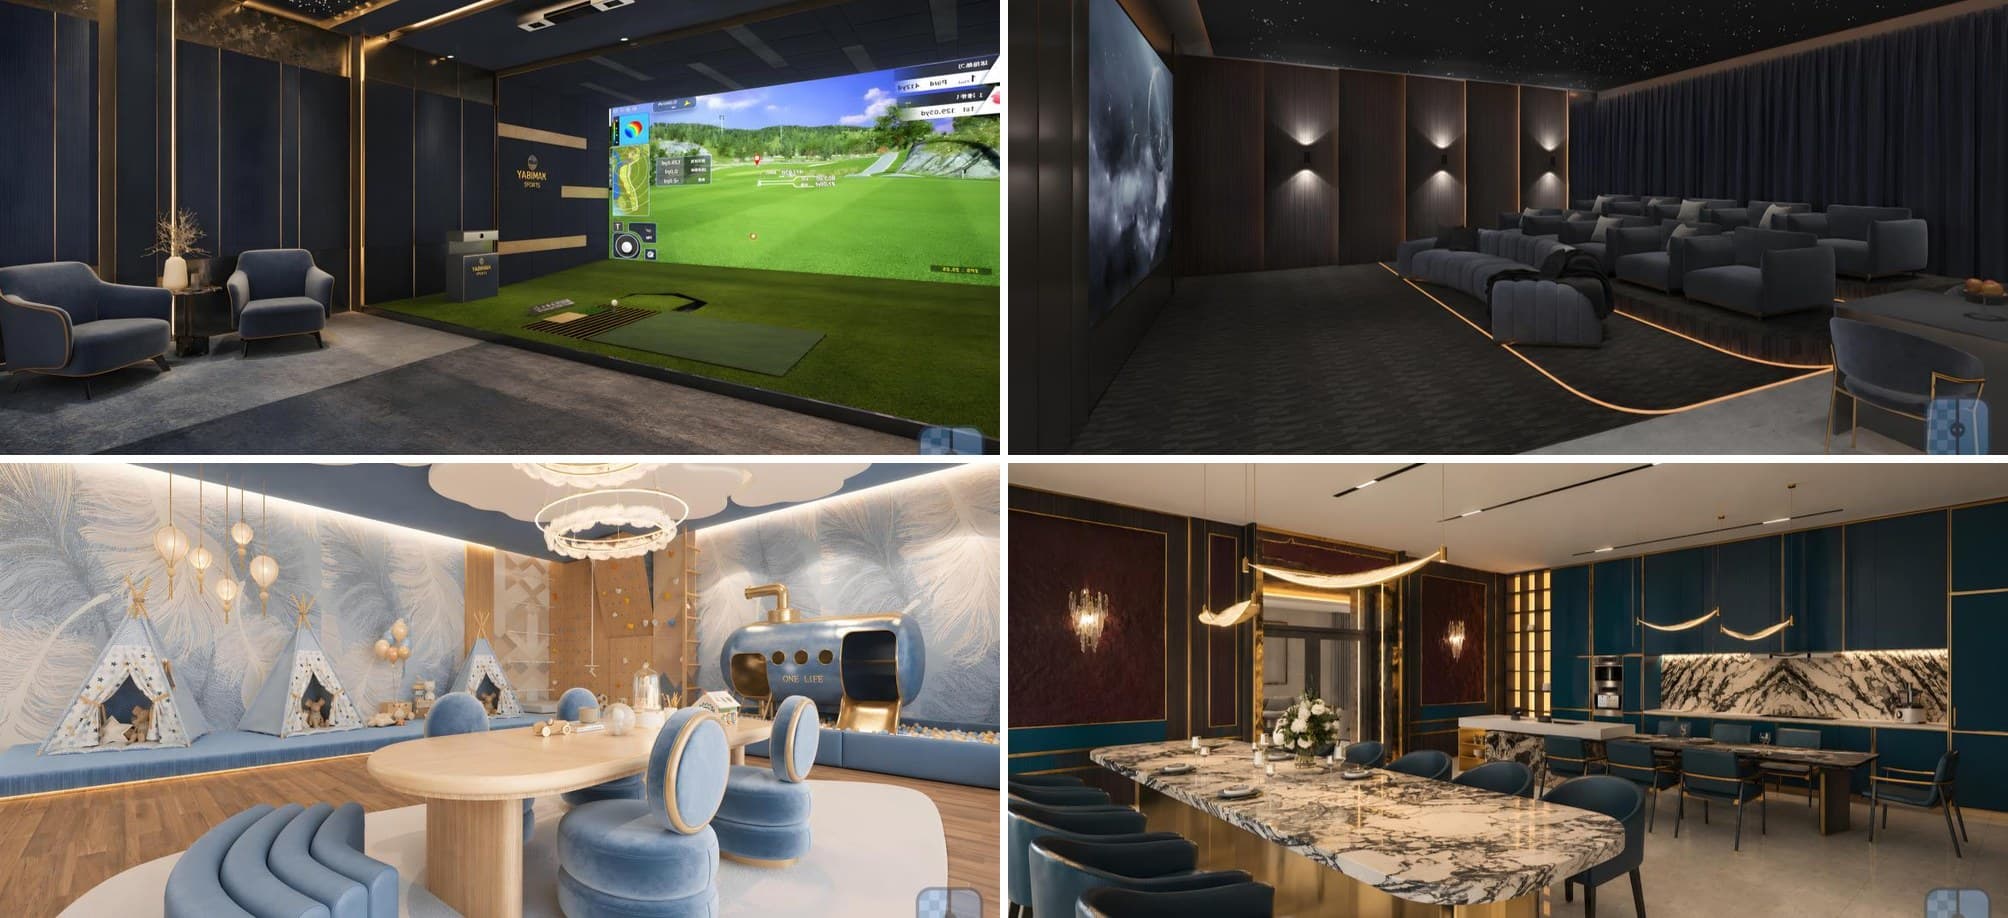
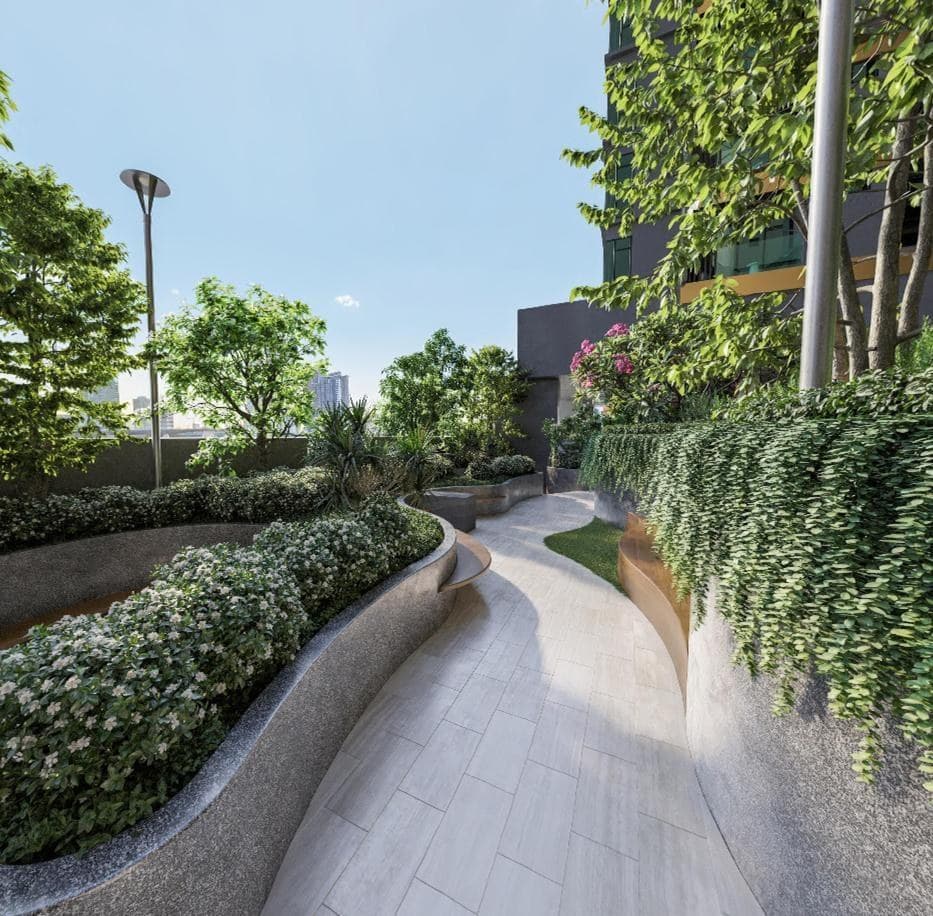
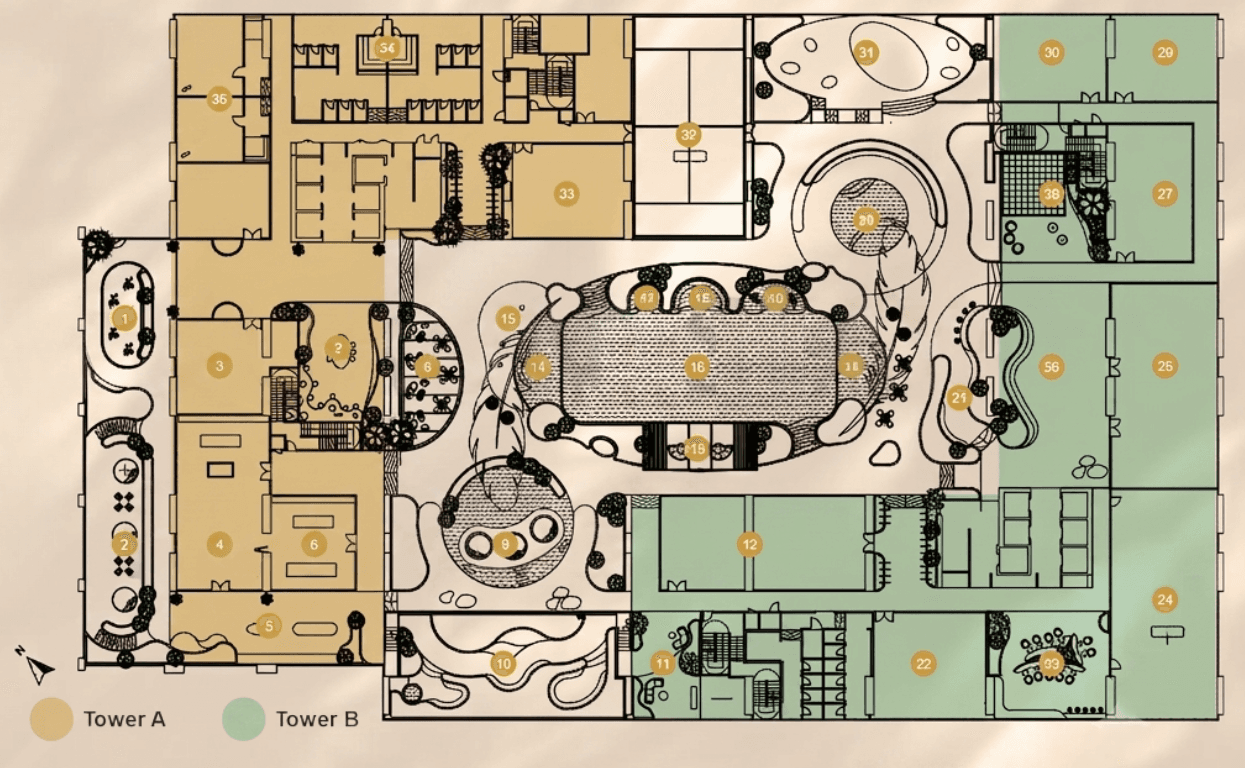
Approximately 1.85 acres of planned multigenerational facilities include pools, fitness, children’s areas, work lounges, padel and rooftop pickleball.
Level 11 and rooftop
The proposed facilities combine pools, landscaped retreats, fitness spaces, work lounges and rooftop recreation for different stages of daily life.
Artist impressions are for illustration only. Final facilities, finishes and landscape details may vary.
NOTE: Not to scale. Exterior areas may vary to suit site conditions. Unit numbers, plans, layouts and other information are intended to give a general indication of the proposed design only and are subject to change and/or amendments as may be required or as directed by the Relevant Authorities / Engineer(s) / Architect. Kindly refer to the Sale & Purchase Agreement for actual specification and building layout. Artist impressions may be work-in-progress.
Site context includes RTS Bukit Chagar, CIQ, City Square and Foon Yew High School.
The Iconic sits in a connectivity-led Johor Bahru pocket oriented toward Bukit Chagar RTS, CIQ, and central retail such as City Square.
Johor Bahru, Johor (near Bukit Chagar RTS)
Jalan Indera Putera, Stulang Darat
Distances below are approximate road distances from project materials. They are not travel times. Peak-hour commute, RTS operations and checkpoint queues vary — confirm your own route before buying.
transportation
Rapid Transit System Link station supporting Johor Bahru–Singapore cross-border mobility.
Distances below are approximate road distances from project materials. They are not travel times. Peak-hour commute, RTS operations and checkpoint queues vary — confirm your own route before buying.
Source: Project Sales Kit
Open in Google Mapstransportation
Immigration checkpoint access for cross-border travellers between Johor Bahru and Singapore.
Distances below are approximate road distances from project materials. They are not travel times. Peak-hour commute, RTS operations and checkpoint queues vary — confirm your own route before buying.
Source: Project Sales Kit
Open in Google Mapsshopping
Established retail and lifestyle destination in central Johor Bahru.
Distances below are approximate road distances from project materials. They are not travel times. Peak-hour commute, RTS operations and checkpoint queues vary — confirm your own route before buying.
Source: Project Sales Kit
Open in Google Mapsschools
Well-known education landmark in the surrounding catchment.
Distances below are approximate road distances from project materials. They are not travel times. Peak-hour commute, RTS operations and checkpoint queues vary — confirm your own route before buying.
Source: Project Sales Kit
Open in Google MapsThe proposed complimentary shuttle connects The Iconic with JB Sentral and selected R&F stops, with more frequent trips during morning and evening peak periods.

Every 20–25 minutes
The Iconic → JB Sentral → The Iconic
Indicative departures: 5:30, 5:50, 6:10, 6:30, 6:50, 7:10, 7:30, 7:50, 8:10, 8:30, 8:50, 9:10, 9:30
Every 1–2 hours
The Iconic → R&F → JB Sentral → The Iconic
Indicative departures: 10:30, 11:30, 12:30, 2:30, 4:30
Every 20 minutes
The Iconic → JB Sentral → The Iconic
Indicative departures: 4:50, 5:10, 5:30, 5:50, 6:10, 6:30, 6:50, 7:10, 7:30, 7:50, 8:10, 8:30
Every hour
The Iconic → R&F → JB Sentral → The Iconic
Indicative departures: 9:30, 10:30
The proposed schedule is for reference and planning only. Times, stops, routes, frequency and operation may be changed or cancelled without notice and do not form a contractual obligation.
Tower A combines partial furnishing, four-tier security, accessible facilities and GreenRE Gold-certified sustainability features. Brands and specifications are indicative and may be replaced with equivalent products.
Layouts include balconies and yards, with specifications intended as a general indication of the proposed design.
The project combines controlled access, inclusive movement and lower-impact building features.
Aurum Stay is presented in the project FAQ as a one-stop homestay management and resident-service provider for The Iconic, offering guest support, operations and optional convenience services.
Services, fees, operating hours, transport destinations and availability are subject to Aurum Stay’s terms and may change. Management arrangements should be independently reviewed before purchase.
These are the only package benefits published on this website. Eligibility, availability and legal terms must be confirmed with the sales team.
Eligibility, levy subsidy availability and documentation requirements are subject to current regulations and the developer’s terms and conditions.
Sales-kit visuals including site plan and floor plans. Artist impressions and layouts may be work-in-progress and are subject to the Sale & Purchase Agreement. Click any image to enlarge.
ICONIC Living
Atmosphere from the launch campaign — champagne interiors, skyline pulse, gracious outdoor living, and rooftop evenings.
NOTE: Not to scale. Exterior areas may vary to suit site conditions. Unit numbers, plans, layouts and other information are intended to give a general indication of the proposed design only and are subject to change and/or amendments as may be required or as directed by the Relevant Authorities / Engineer(s) / Architect. Kindly refer to the Sale & Purchase Agreement for actual specification and building layout. Artist impressions may be work-in-progress.
Developer
Project developer / development vehicle for The Iconic
Wholly-owned subsidiary of Paragon Globe Berhad. Listed parent: Paragon Globe Berhad (Main Market of Bursa Malaysia).
Joland Group is a related private group via reported Paragon Adventure control history — not the same legal company as PGB, and not the developer of The Iconic. Read the fact-checked corporate overview.
Sales enquiries
Register interest on this website for project enquiries, bookings and buyer guidance.
This website is not the official corporate site of the developer. Title and SPA particulars follow PGB Iconic Sdn Bhd / PGB filings.
About this websiteExplore more new launches, city-centre residences and landed homes across Johor Bahru on Amo Chok.
Independent property discovery platform. Opens in a new tab.
Direct answers on location, Tower A units, proposed prices, facilities, specifications, completion and foreign buyer eligibility.
The Iconic by PGB is a freehold serviced apartment development by PGB Iconic Sdn Bhd at Jalan Indera Putera, Stulang Darat, Johor Bahru. The approximately 2.7-acre development comprises Tower A and proposed Tower B near the Bukit Chagar RTS and CIQ corridor.
The address supplied in the August 2026 project FAQ is Jalan Indera Putera, Stulang Darat, 80300 Johor Bahru, Johor. The project information indicates approximately 1.9 km by road to CIQ and 2.0 km by road to the RTS Link; actual routes and travel times vary.
Yes. The Iconic is marketed as a freehold serviced apartment under the Housing Development Act, with a commercial title and no retail units. Buyers should verify the final title particulars in the Sale & Purchase Agreement.
The project developer named in the sales materials is PGB Iconic Sdn Bhd, described in Bursa Malaysia announcements as a wholly-owned subsidiary of Paragon Globe Berhad.
The development is planned with 1,510 units across two towers: Tower A has 719 units and proposed Tower B has 791 units. Detailed August 2026 unit composition and pricing on this page apply to Tower A.
Tower A has Type A at 526 sqft with 1 bedroom and 1 bathroom, Type B at 756 sqft with 2 bedrooms and 2 bathrooms, and dual-key Type C at 956 sqft with 3 bedrooms and 3 bathrooms. All unit types are described as having a balcony and yard.
The August 2026 internal information kit indicates proposed gross selling prices of RM578,600–RM619,600 for Type A, RM809,000–RM867,000 for Type B, and RM997,300–RM1,035,300 for Type C. Prices are proposed, subject to change and dependent on current unit availability.
Type A includes 1 parking space. Type B includes 1 space on Levels 12–35 and 2 side-by-side spaces on Levels 36–47. Type C includes 2 side-by-side spaces. Selected-unit arrangements remain subject to authority approval and final sales documentation.
The project FAQ lists 52 facilities across approximately 1.85 acres: 42 facilities over approximately 1.42 acres at Level 11 and 10 facilities over approximately 0.43 acres on the rooftop.
Planned facilities include pools, gym and fitness spaces, padel, rooftop pickleball courts, children’s areas, study and co-office lounges, gardens, social spaces and a surau. Plans and artist impressions are indicative and subject to change.
Yes. The project FAQ describes two years of complimentary proposed shuttle service to JB Sentral and CIQ, with selected off-peak trips via R&F. Times, routes, stops, frequency and continued operation may change or be cancelled and do not form a contractual obligation.
Aurum Stay is presented in project materials as a proposed hospitality, homestay-management and resident-service provider offering guest support, housekeeping, maintenance coordination, interior consultation, booking-platform support and selected transport by advance booking. It is not the project developer. Services, fees, hours and availability are subject to Aurum Stay’s terms and may change.
The current project FAQ estimates maintenance at RM0.38 per sqft. This figure is to be confirmed and may change before management documentation is finalized.
All unit types are planned with 5-star-rated air conditioners for the living area and bedrooms, ceiling fans for the living area and master bedroom, a digital lock, kitchen cabinet, and kitchen hood and hob. Named brands are indicative and may be replaced by equivalent products.
The plan describes four security tiers covering the guard house, car park, lift and lobby, and unit digital locks. Sustainability features include GreenRE Gold certification, rainwater harvesting, EV charging readiness and low-VOC paint.
Foreign buyers are stated as eligible for properties priced at RM500,000 and above. For the first 50 unit bookings, the buyer pays RM25,000 of the state levy and the developer pays the balance, subject to completing SPA and LA signing within 30 days from APDL or the developer-notified signing date. Current regulations and terms apply.
The published Standard Package on this website includes free legal fees on the SPA and LA, plus free stamp duty on loan disbursement. Confirm eligibility, current availability and the precise legal scope with the sales team.
The project FAQ states a target of 60 months after the Sale & Purchase Agreement is signed. Buyers should rely on the contractual completion provisions in their own SPA.
Call or WhatsApp the project enquiry line at +60 11-2789 6263 for proposed Tower A prices, current unit availability, floor plans, foreign buyer eligibility and viewing appointments. Enquiries are handled via this independent project sales website.
No. Plans, measurements, materials, brands, layouts and artist impressions give a general indication of the proposed design and may change as required by authorities, engineers or architects. Refer to the Sale & Purchase Agreement for actual specifications and building layout.
For Tower A prices, unit availability, foreign buyer eligibility, floor plans or a viewing appointment, call or WhatsApp the project enquiry number.
+60 11-278 96263

Tell us which unit type you prefer. The sales team will follow up.