
Pelan lantai
Pelan Lantai & Susun Atur Unit The Iconic
The Iconic by PGB menawarkan tiga susun atur unit merentasi Menara A dan Menara B. Lihat setiap pelan lantai di bawah berserta spesifikasi unit. Pelan pemasaran adalah indikatif — rujuk Perjanjian Jual Beli untuk spesifikasi akhir.
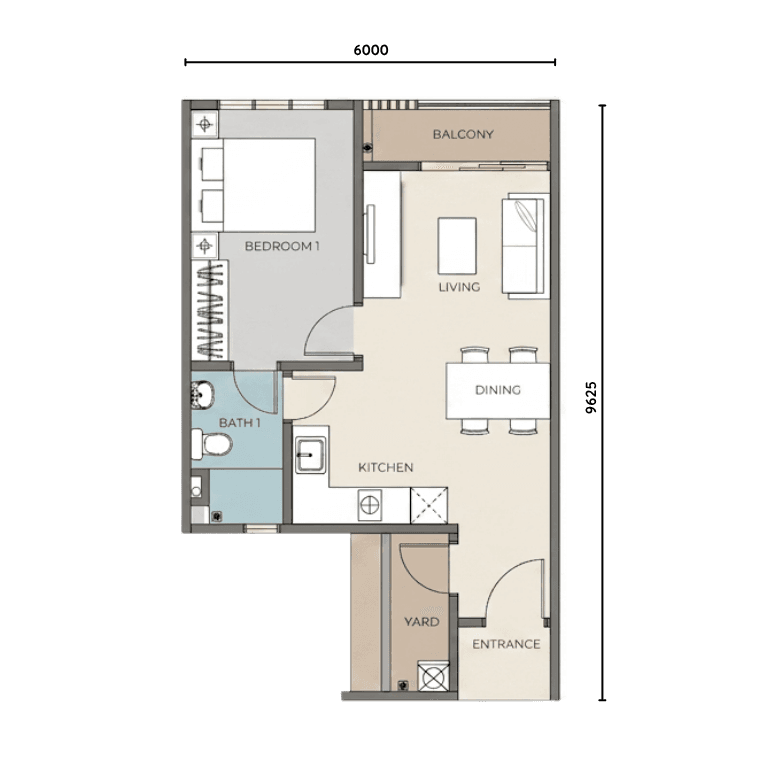
Type A — susun atur unit 526 kaki persegi
1 bilik tidur, 1 bilik mandi, 1 tempat letak kereta. Keluasan binaan: 526 kaki persegi. Sesuai untuk bujang, pasangan, dan pembeli bandar kali pertama yang mencari rumah freehold berhampiran RTS Bukit Chagar.
- Bilik tidur: 1
- Bilik mandi: 1
- Parkir: 1 tempat
- Binaan: 526 kaki persegi
- Dual-key: Tidak
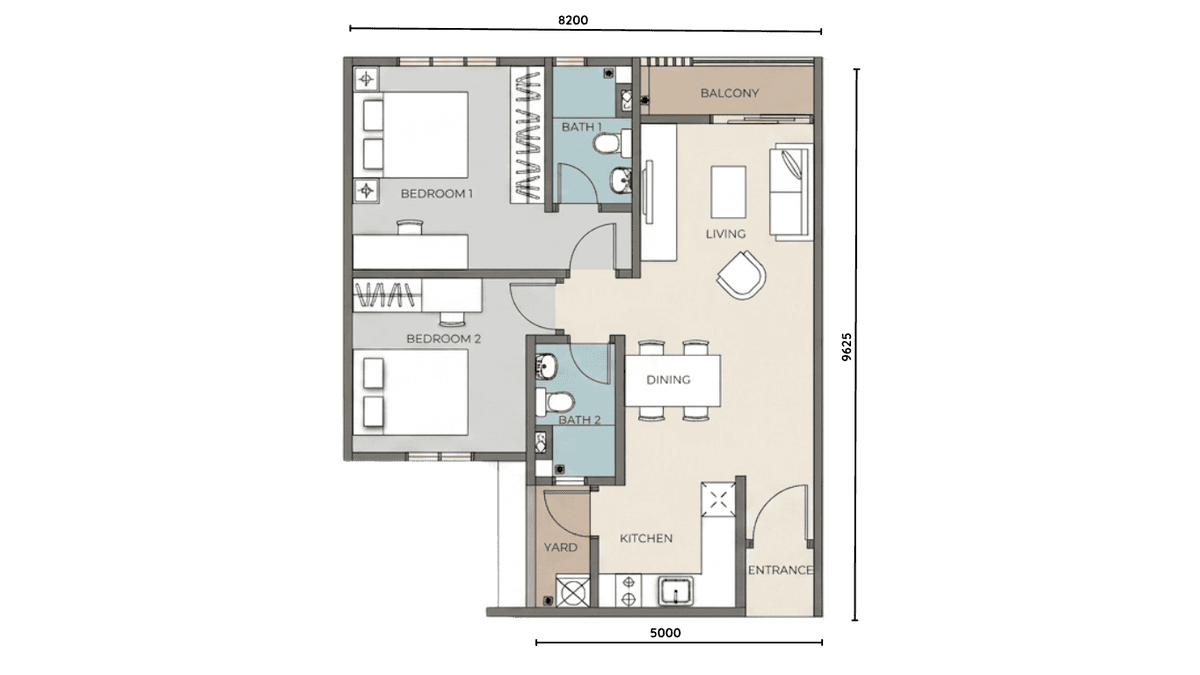
Type B — susun atur unit 756 kaki persegi
2 bilik tidur, 2 bilik mandi, 1 tempat letak kereta. Keluasan binaan: 756 kaki persegi. Direka untuk isi rumah kecil yang mahukan lebih ruang kehidupan sambil kekal berhampiran CIQ dan City Square.
- Bilik tidur: 2
- Bilik mandi: 2
- Parkir: 1 tempat
- Binaan: 756 kaki persegi
- Dual-key: Tidak
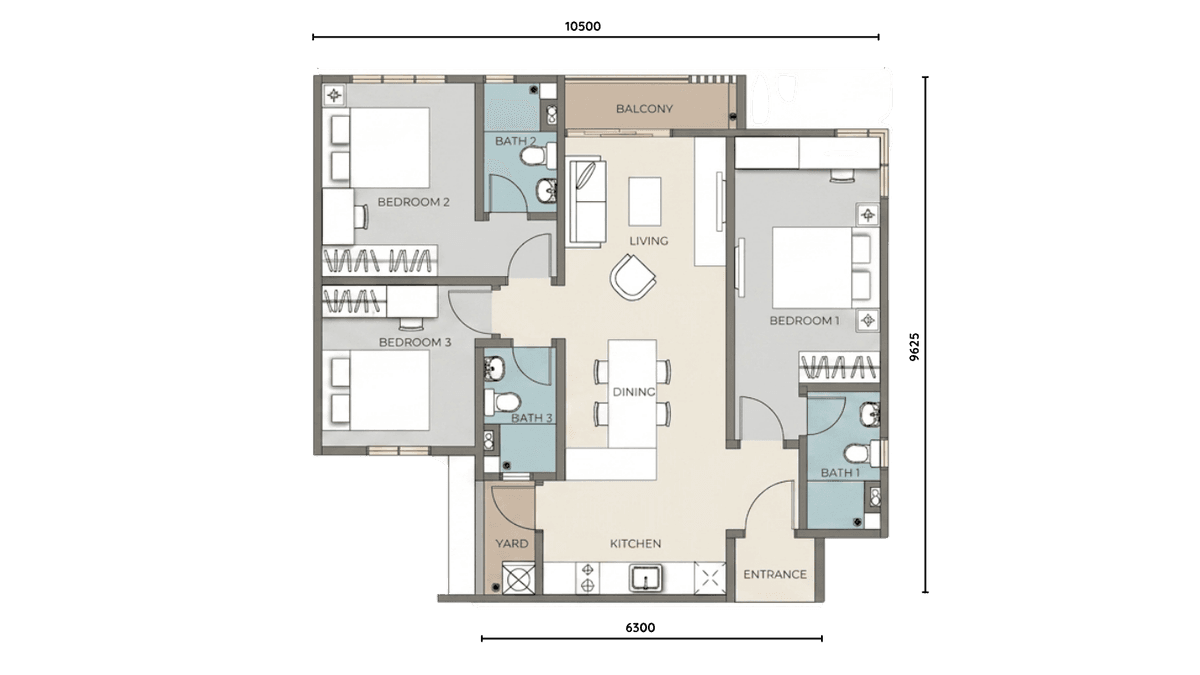
Type C — susun atur unit dual-key 956 kaki persegi
3 bilik tidur, 3 bilik mandi, 2 tempat letak kereta. Keluasan binaan: 956 kaki persegi. Dipasarkan sebagai dual-key untuk kehidupan fleksibel atau perancangan pelbagai penghuni tertakluk kepada peraturan rumah.
- Bilik tidur: 3
- Bilik mandi: 3
- Parkir: 2 tempat
- Binaan: 956 kaki persegi
- Dual-key: Ya
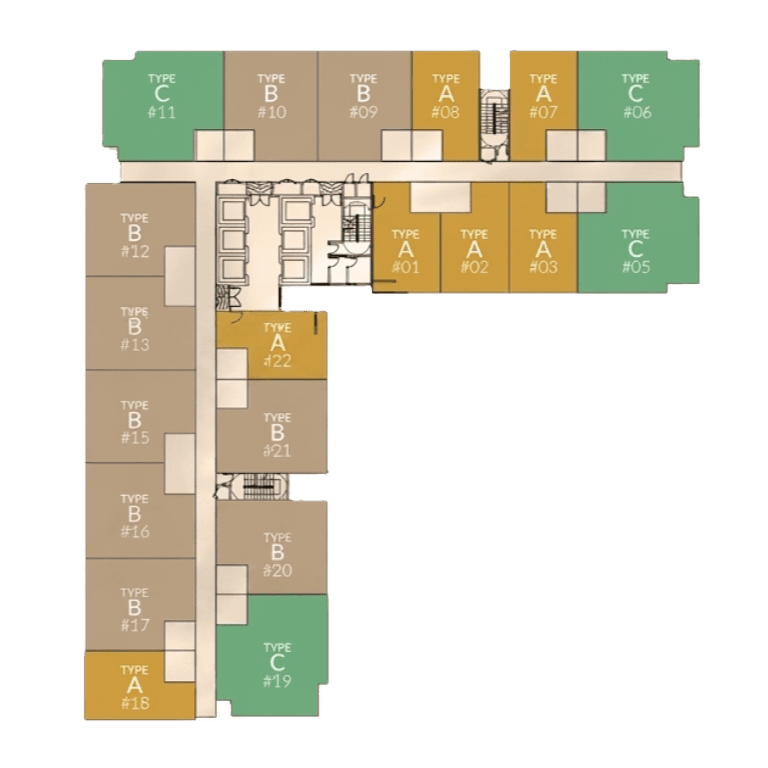
Pelan lantai menara
Menara A mempunyai 719 unit (20 unit setiap tingkat) dan Menara B mempunyai 791 unit (22 unit setiap tingkat). Tingkat kediaman merangkumi Tingkat 12 hingga 47, dengan kemudahan di Tingkat 11 dan bumbung.
Imej pelan lantai unit
Susun atur pemasaran adalah indikatif. Rujuk Perjanjian Jual Beli untuk spesifikasi sebenar.
Pelan lantai tipikal menara
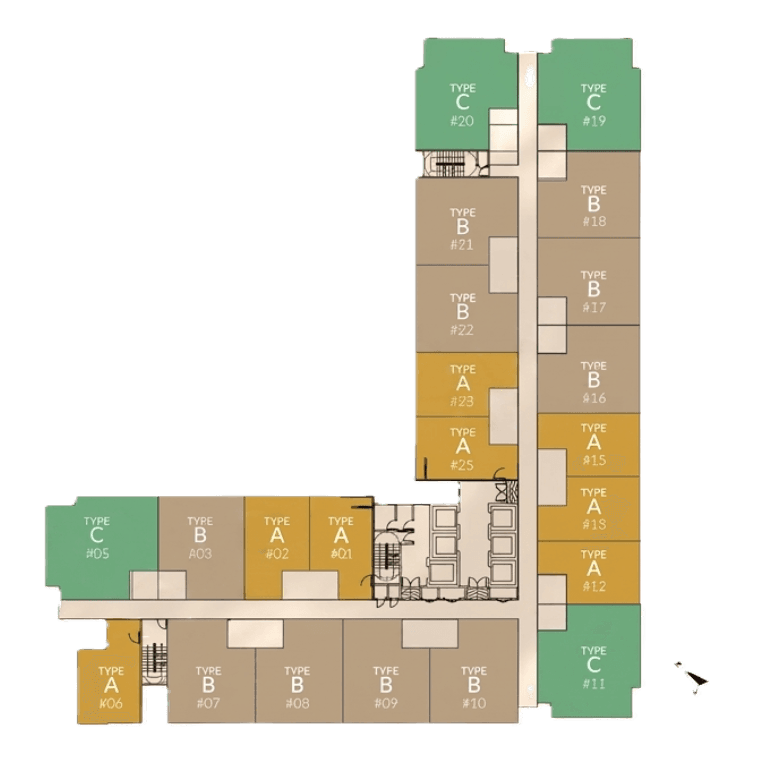
NOTA: Tidak mengikut skala. Kawasan luaran mungkin berbeza mengikut keadaan tapak. Nombor unit, pelan, susun atur dan maklumat lain bertujuan memberikan gambaran umum reka bentuk yang dicadangkan sahaja dan tertakluk kepada perubahan dan/atau pindaan sebagaimana yang diperlukan atau diarahkan oleh Pihak Berkuasa Berkaitan / Jurutera / Arkitek. Sila rujuk Perjanjian Jual Beli untuk spesifikasi sebenar dan susun atur bangunan. Lakaran artis mungkin masih dalam proses.